



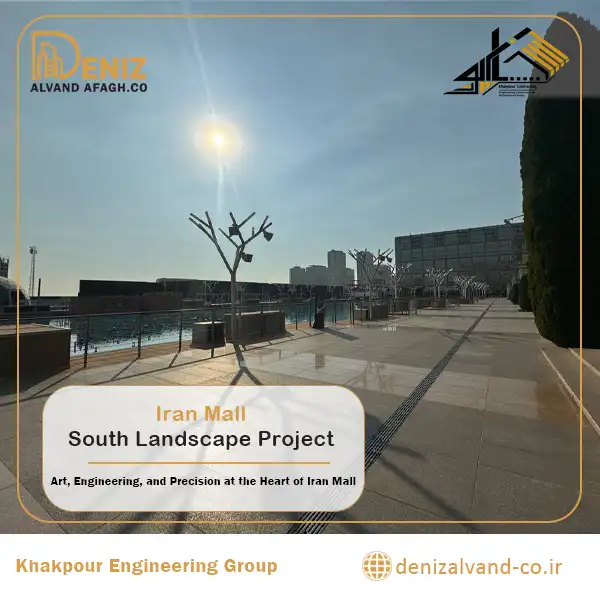
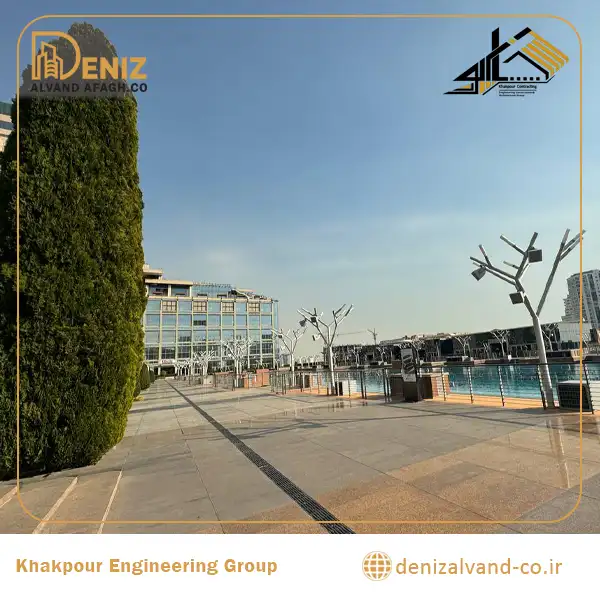
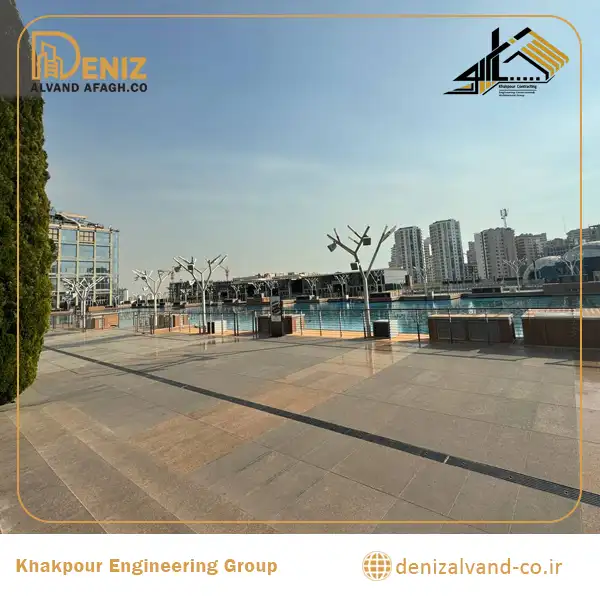
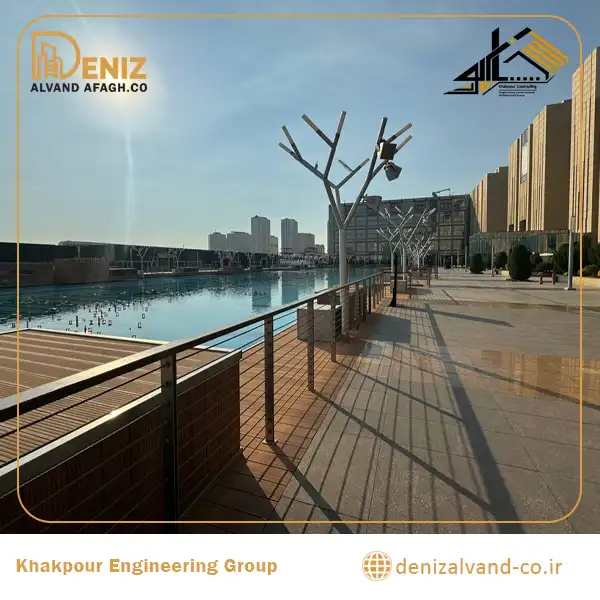
The Iran Mall South Landscape project is one of the major construction projects completed by Deniz Alvand Afagh in the area southwest of the Iran Mall Musical Fountain. The scope of work covered a comprehensive range of structural, architectural, and interior finishing activities, beginning with the fabrication and installation of the steel structure and continuing through structural works, surface preparation, finishing, and interior fit-out.
The project’s location within the southern section of one of Iran’s largest commercial developments required careful execution and close coordination between all construction disciplines. Each stage was planned and carried out according to the project drawings, site conditions, and the technical relationship between the steel structure, floors, walls, suspended ceilings, and interior architectural elements.
Part of the interior work was carried out in a hospitality and restaurant area located southwest of the Musical Fountain. However, the main scope of the project involved the complete execution of structural works, substructures, architectural finishes, and interior construction within the South Landscape development.
Overview of the Iran Mall South Landscape Project
The South Landscape of Iran Mall is one of the prominent outdoor and public areas surrounding the Musical Fountain. The presence of pedestrian routes, landscaped open spaces, water features, and views toward different parts of the complex gives this area a significant role in the overall architectural character of Iran Mall.
The work performed by Deniz Alvand Afagh in this area included a combination of structural construction and interior architectural operations. The objective was to create a stable structural framework, properly prepare the required surfaces, and complete the interior areas using materials and construction details consistent with the project design.
The variety of construction activities required continuous coordination between the different execution teams. The steel structure had to be installed in a way that would not interfere with walls, floors, suspended ceilings, or decorative elements, while also providing a reliable base for the following stages of construction.
Fabrication and Installation of the Steel Structure
The fabrication and installation of the steel structure was one of the most important stages of the Iran Mall South Landscape project. The steel framing formed the main structural system of the project and had to be manufactured according to the technical drawings, site measurements, and architectural form of the space.
During the fabrication stage, the dimensions of the structural components, connection points, and overall geometry were carefully checked. After transportation to the site, the structural members were installed while controlling their alignment, level, position, and relationship with both primary and secondary elements.
The quality and accuracy of steel structure installation directly affect all subsequent construction activities. Any dimensional or alignment error may create difficulties during wall construction, ceiling installation, stonework, or interior finishing. For this reason, dimensional control and installation accuracy were essential throughout this stage.
Structural Works and Substrate Preparation
After the main steel structure was completed, structural works and preparation of the required substrates began. This stage included the construction and preparation of the main surfaces needed for the later finishing operations.
The work involved preparing floors and walls, creating suitable bases for finishing materials, checking surface levels, and coordinating the different building components. The quality of these underlying works was particularly important because the final stone, ceramic, and Knauf finishes were all installed over these prepared surfaces.
Proper substrate preparation improves the durability and long-term performance of finishing materials. It also reduces the likelihood of surface unevenness, cracking, material separation, and differences in finished levels.
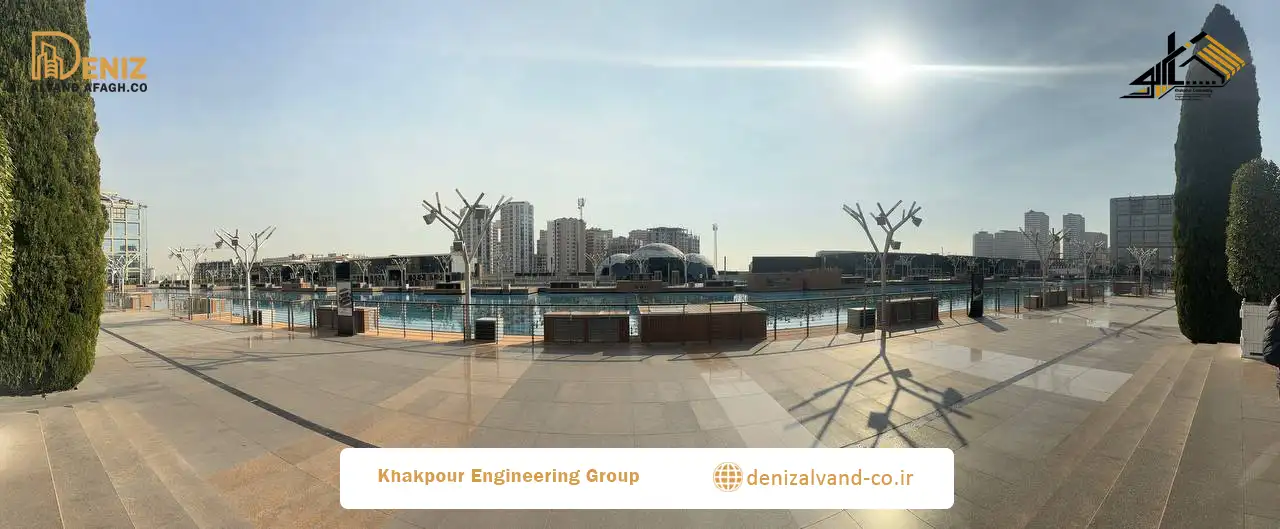
Stone Flooring Installation in the South Landscape Area
Stone flooring was one of the main architectural finishing elements of the project. In addition to its visual role, the selected flooring system needed to provide suitable durability for the expected level of use and pedestrian movement within a large commercial environment.
Before the stone installation began, the underlying surfaces were prepared and levelled. The stone pieces were then installed according to the approved layout, dimensions of the space, and connection points with adjacent materials and architectural features.
The installation process required careful control of joint lines, finished levels, stone cutting, edge conditions, and transitions between different surfaces. In high-traffic commercial projects, correct stone installation is essential for maintaining durability, appearance, and ease of maintenance.
Stone Wall Cladding and Surface Finishes
Another part of the interior finishing work involved the installation of stone wall cladding. Stone surfaces were used in selected areas to improve surface durability and create visual continuity between the floor, walls, and other architectural elements.
During the installation of the wall stone, the position of each piece, vertical alignment, joint arrangement, connection method, and relationship with openings and adjacent components were carefully checked.
Special attention was also given to corner details, intersections, edges, and changes between different materials. The combination of stone flooring and stone wall finishes helped create a more integrated and consistent architectural appearance.
Ceramic Tiling in the Interior Areas
Ceramic tiling was another important part of the finishing works carried out in the Iran Mall South Landscape project. Ceramic surfaces were installed according to the intended function of each area and the requirements shown in the execution drawings.
Before installation, the surfaces were inspected and prepared to provide a suitable base for accurate tiling. During execution, the alignment of the tiles, joint spacing, cutting locations, finished levels, and connections with walls, floors, and other materials were carefully controlled.
One of the main considerations in ceramic tiling is the transition between different finishing materials. Connections between ceramic, stone, walls, floors, and other architectural surfaces were executed carefully to prevent unwanted level differences and visual irregularities.
Installation of Suspended Knauf Ceilings
The suspended Knauf ceiling played an important role in completing the interior areas of the project. In addition to creating the required architectural form, the suspended ceiling made it possible to conceal parts of the building services, technical infrastructure, and overhead installations.
The work began with the installation of the metal ceiling framework. The spacing of the supporting elements, connections to the main structure, ceiling level, and coordination with the architectural design were checked before installing the Knauf boards.
After the framework was completed, the boards were installed and the surfaces were prepared for the final finishing stages. Close coordination between the suspended ceiling, walls, columns, lighting points, and interior elements was necessary to achieve a consistent and organised appearance.
Interior Finishing and Surface Completion
Interior finishing includes the range of construction activities that define the final appearance of a project after the structural and preparatory works have been completed. In the Iran Mall South Landscape project, this stage included stone installation, ceramic tiling, suspended ceiling construction, wall finishing, and coordination between different materials.
The quality of interior finishing is especially important in commercial projects because most construction details remain directly visible to visitors and users. Surface levels, joint alignment, edge finishing, material transitions, and connection details can all significantly influence the quality of the completed space.
Each finishing stage was carried out after the supporting surfaces and previous works had been inspected. This process helped reduce rework and prevented conflicts between different architectural components.
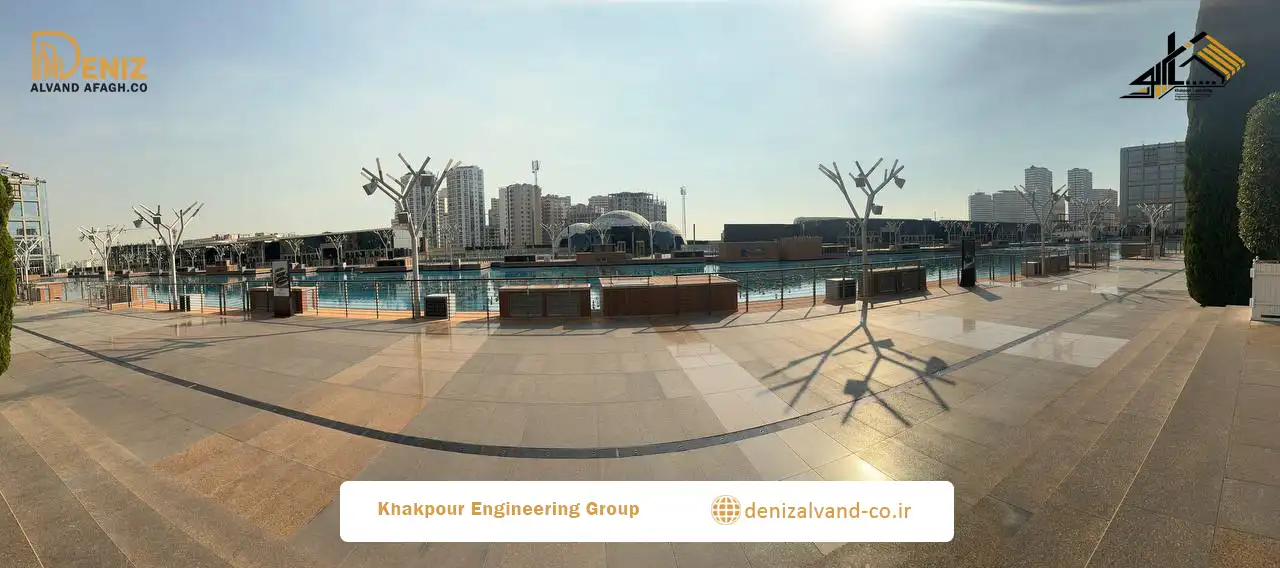
Commercial Interior Fit-Out Works
The interior fit-out was executed to create a coordinated relationship between the structural system and the architectural elements. The arrangement of materials, wall surfaces, ceiling forms, surface junctions, and visual connections between different areas were all considered during execution.
In commercial developments, interior fit-out is not limited to visual appearance. Materials and construction details must also be suitable for the level of use, expected foot traffic, operational requirements, maintenance conditions, and long-term performance of the space.
The coordinated use of stone, ceramic tiles, Knauf ceilings, and other finishing elements helped create an organised and integrated interior environment.
Coordination Between Structural and Architectural Works
One of the most important features of the Iran Mall South Landscape project was the direct relationship between the structural and architectural activities. Steel fabrication, wall construction, floor preparation, stonework, ceramic tiling, and suspended ceiling installation all had to be completed according to a coordinated execution plan.
When one stage is carried out without considering the following operations, problems such as level differences, conflicts between the structure and ceiling systems, unsuitable connection points, or the need for demolition and reconstruction may occur.
Careful coordination between all execution stages made it possible to manage construction details more effectively and reduce unnecessary rework.
Quality Control Throughout the Project
Quality control in construction projects should not be limited to checking the final result. Each stage must be inspected and approved before the next stage begins.
During the Iran Mall South Landscape project, the alignment and level of the steel structure, quality of the substrates, installation of finishing materials, connection details, and dimensional coordination between different elements were carefully reviewed.
Continuous quality control allows potential issues to be identified and corrected at the appropriate stage. This is particularly important for stone, ceramic, and Knauf works, where later corrections may require additional time, cost, and removal of completed finishes.
The Importance of Accurate Execution in Large Commercial Projects
Large commercial projects require detailed planning and coordination due to their scale, variety of spaces, high level of use, and number of construction disciplines involved. Accurate execution of the structure and finishing works directly affects durability, safety, appearance, and the overall quality of the completed development.
Experienced construction teams, careful review of drawings, accurate site measurement, and coordination between different activities are among the most important factors in achieving a successful result.
Deniz Alvand Afagh’s Construction Capabilities
The Iran Mall South Landscape project represents part of Deniz Alvand Afagh’s experience in steel structure fabrication and installation, structural construction, interior finishing, and commercial fit-out works.
The simultaneous execution of structural and architectural operations requires organised project management and a clear understanding of the relationship between different construction stages.
The successful delivery of this project demonstrates the company’s technical and operational capabilities in large-scale commercial and construction projects.
Conclusion
The Iran Mall South Landscape project, located southwest of the Musical Fountain, involved a complete range of structural and architectural activities. The main works included steel structure fabrication and installation, structural construction, stone flooring, stone wall cladding, ceramic tiling, suspended Knauf ceilings, and interior fit-out.
Coordination between the structure, supporting surfaces, and final finishes allowed the different construction stages to be completed as an integrated process. This project is one of Deniz Alvand Afagh’s completed works at Iran Mall and demonstrates the company’s experience in structural construction, architectural finishing, and detailed interior execution.