



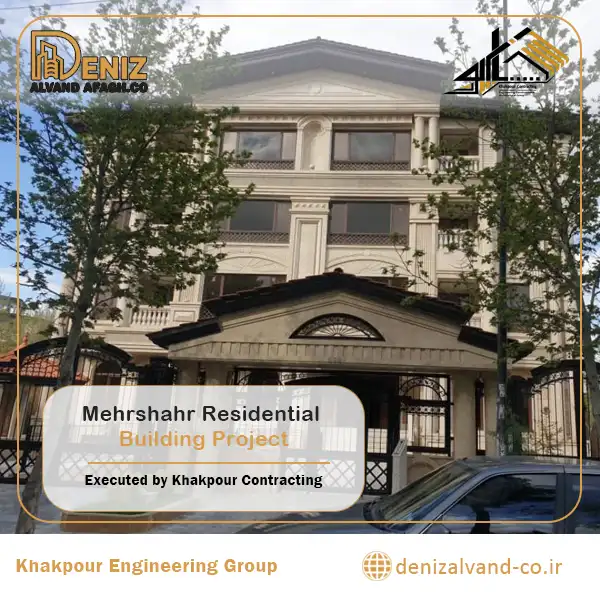
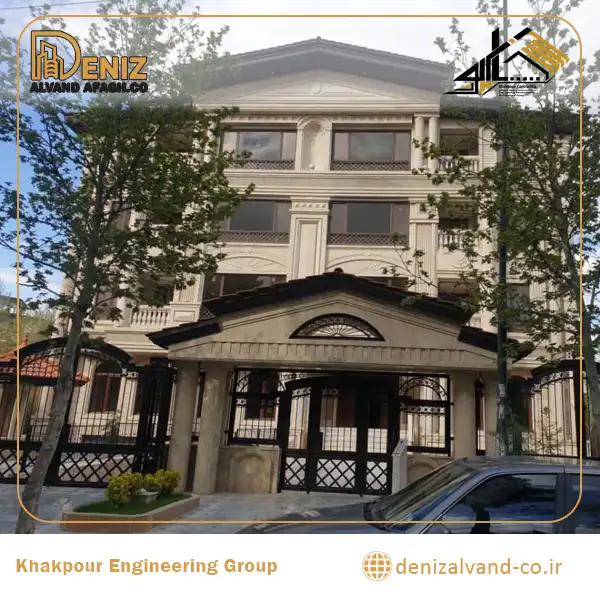
The Mehrshahr Karaj Residential Building Project is one of the completed residential projects of Khakpour Contracting, officially registered as Deniz Alvand Afaq. Located in Mehrshahr, Karaj, the building combines residential functionality with a classical architectural character. The design focuses on balanced façade proportions, a clearly defined entrance and visual harmony between the main architectural elements.
The successful execution of a residential building depends on careful coordination between structural work, architectural details, mechanical and electrical installations, façade construction and finishing operations. Organising these activities within a clear construction schedule helps prevent conflicts between different teams, reduces unnecessary rework and supports consistent quality throughout the project.
| Mehrshahr Residential Building Project Information | |
|---|---|
| Project Name | Mehrshahr Karaj Residential Building Project |
| Client | Private Client |
| Contractor | Khakpour Contracting , officially registered as Deniz Alvand Afaq |
| Project Value | According to the private agreement with the client |
| Project Status | Completed |
| Completion Date | Not publicly disclosed |
| Location | Mehrshahr, Karaj, Alborz Province, Iran |
| Building Use | Residential |
| Service Type | Building Contracting and Project Execution |
| Architectural Style | Classical residential architecture with symmetrical façade details |
About the Mehrshahr Residential Building Project
The project is located in Mehrshahr, one of the established residential areas of Karaj. Its exterior design is based on symmetry, balanced proportions and a classical architectural composition. The arrangement of the windows, columns, decorative frames and upper pediment creates a unified appearance across the building and gives the façade a clear visual identity.
The entrance has also been designed and executed as an integrated part of the overall architecture. The entrance canopy, vehicle access, metal gates and surrounding elements follow the same formal character as the main façade. The contrast between the light-coloured exterior surfaces and the dark metalwork defines the entrance while preserving the visual balance of the project.
Classical Façade Design and Execution
The façade includes decorative columns, framed windows, horizontal mouldings, symmetrical openings and a triangular pediment at the upper level. These elements create visual order between the different floors and strengthen the relationship between the central section and the side elevations of the building.
Precision is especially important when executing a classical façade. Columns, cornices, window frames and decorative components must be positioned according to the architectural dimensions and aligned accurately. Even small differences in the position or scale of these elements can reduce the visual balance of the finished elevation.
Façade quality is not limited to the visible architectural surface. Appropriate substructure, reliable installation methods, suitable materials and accurate connections all influence durability. Attention to these technical details helps the exterior components maintain their stability and appearance over time.
Construction Planning and Project Coordination
A residential construction project requires several specialised teams to work within the same building. Structural operations, architectural work, electrical systems, mechanical installations, façade activities and finishing stages must therefore be arranged in a coordinated sequence. Without proper planning, one activity may interfere with another and lead to delays, additional costs or repeated work.
During the Mehrshahr project, the execution process was organised according to both architectural requirements and on-site conditions. Particular attention was given to the relationship between the entrance, façade, openings, building systems and finishing details. This coordinated approach supported better quality control and helped reduce conflicts between separate construction activities.
- Planning and coordination of construction activities
- Supervision of architectural and finishing operations
- Coordination between architectural, mechanical and electrical work
- Management of classical façade execution
- Quality control of construction details
- Review of completed work before final delivery
- Coordination between the entrance, façade and surrounding elements
This method of project delivery is closely connected with professional General Contracting and Construction Management. Through this approach, the contractor coordinates technical requirements, construction teams, scheduling and the expectations of the client. More information is available on the building contracting and project execution services page.
Quality in Residential Building Construction
The quality of a residential building is influenced by several interconnected factors. The exterior appearance is important, but material selection, installation accuracy, building systems, finishing quality and the execution of shared spaces also affect the functionality and final value of the property.
In a building with classical architecture, the façade elements are visually dependent on one another. The location of the columns influences the window frames, the horizontal mouldings connect different parts of the elevation and the entrance must remain consistent with the overall composition. Continuous supervision is therefore necessary to maintain accuracy throughout the construction process.
In the Mehrshahr Karaj Residential Building Project, the balanced relationship between the entrance, windows, decorative columns and upper façade elements contributed to a coherent final result. The completed building presents a formal residential character suited to the architectural environment of Mehrshahr.
Execution Based on Project Requirements
Every residential project has its own technical, architectural and financial conditions. Land dimensions, structural systems, architectural drawings, construction budget, project schedule and client requirements must all be reviewed before work begins. This evaluation provides the basis for preparing an execution plan that reflects the actual needs of the project.
This process is particularly important in Turnkey Construction, where the main contractor coordinates multiple stages from initial preparation to final completion. Centralised management improves communication between different teams, supports better scheduling and helps create a more consistent result.
Project Summary
The Mehrshahr Karaj Residential Building Project is an example of residential construction with a coordinated classical façade and carefully arranged architectural details. The relationship between the main elevation, entrance, openings, decorative columns and upper architectural elements gives the building a clear and consistent identity.
Khakpour Contracting, officially registered as Deniz Alvand Afaq, provides building contracting, construction management and project execution services for residential, commercial and civil projects. Each project is planned according to its technical requirements, architectural characteristics and construction conditions. Additional information about the company, its services and completed projects is available on the Deniz Alvand Afaq website.