



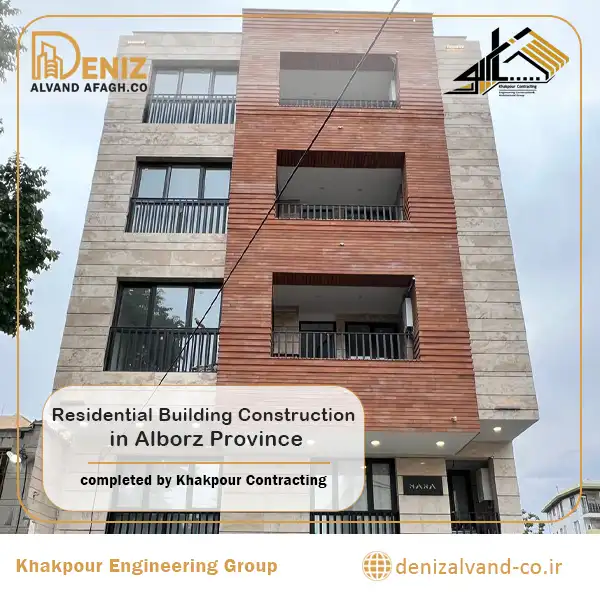
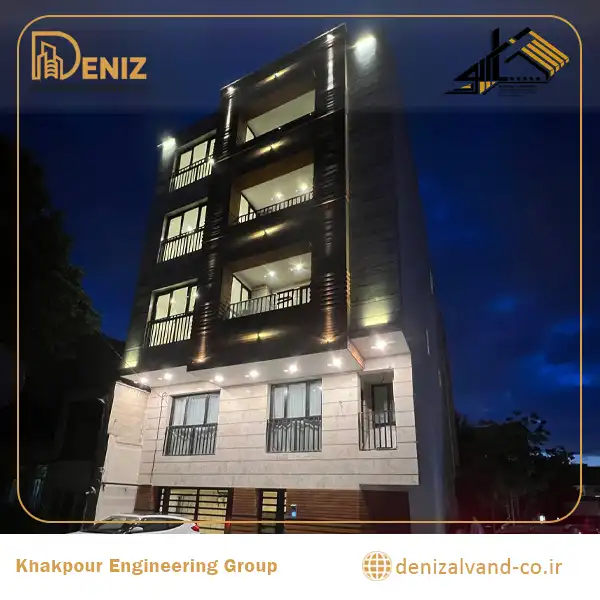
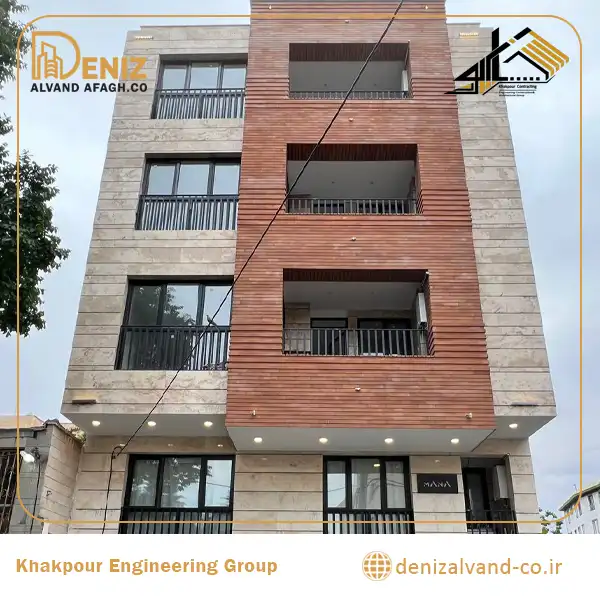
The Alborz Province Residential Building Project is one of the residential construction projects completed by Khakpour Contracting, officially registered as Deniz Alvand Afaq.
The project was developed as a residential building and involved the coordinated execution of the main construction stages, from the beginning of site operations to structural work, mechanical and electrical installations, façade execution, interior finishing and final project delivery.
Completing a residential construction project from start to finish requires more than carrying out a number of separate building activities. Structural drawings, architectural details, mechanical and electrical plans, material procurement, workforce management and construction scheduling must all be coordinated within a clear and practical execution plan.
The Alborz residential project was managed through an integrated construction process in which the different stages of the building were planned in relation to one another. This approach helps reduce rework, limit unnecessary costs, improve communication between construction teams and maintain the required level of quality throughout the project.
Alborz Residential Building Project Information
| Project Name | Alborz Province Residential Building Project |
|---|---|
| Project Location | Alborz Province, Iran |
| Building Function | Residential |
| Project Type | Complete residential building construction |
| Scope of Services | Full construction execution from initial operations to final delivery |
| Contractor | Khakpour Contracting |
| Official Company Name | Deniz Alvand Afaq |
| Client Type | Private client |
| Main Activities | Structural construction, masonry, installations, façade work, interior finishing and project completion |
| Project Status | Completed |
Complete Residential Building Construction in Alborz Province
Complete residential building construction refers to the coordinated management and execution of the main project stages, from the initial preparation of the construction site to the completion and delivery of the finished building. Under this approach, structural, architectural and installation activities are not treated as completely separate operations.
Instead, the relationship between each construction stage is considered before the work begins. For example, the location of mechanical pipes, electrical conduits, openings, wall partitions and architectural finishes must be coordinated before surfaces are closed or completed.
Khakpour Contracting managed the Alborz Province Residential Building Project with a focus on construction coordination, technical supervision and the continuous control of execution details. This is particularly important in residential projects because poor coordination between structural work, masonry, plumbing, electrical work and finishing can lead to demolition, rework and additional costs.
Further information about the company’s construction services is available on the building contracting and complete project execution page.
Main Stages of the Residential Construction Project
The construction of a residential building includes several connected stages that must be completed according to the approved drawings, technical requirements, site conditions and project schedule. The general execution process of the Alborz residential building included the following stages:
- Reviewing architectural, structural and installation drawings
- Preparing the construction schedule and organizing the site
- Completing excavation and ground preparation operations
- Executing the foundation and primary structural components
- Constructing the main frame and floor systems
- Completing masonry walls and internal partitions
- Installing mechanical and electrical systems
- Waterproofing and sloping wet areas
- Executing the external building façade
- Completing flooring, wall finishes and interior ceilings
- Installing final architectural and technical equipment
- Inspecting completed work and preparing the building for delivery
The correct sequence of these operations plays an important role in controlling project time and construction costs. Plumbing routes, electrical conduits and service openings should be determined before walls, floors and ceilings are fully finished. Otherwise, completed sections may need to be removed and reconstructed to correct hidden installation problems.
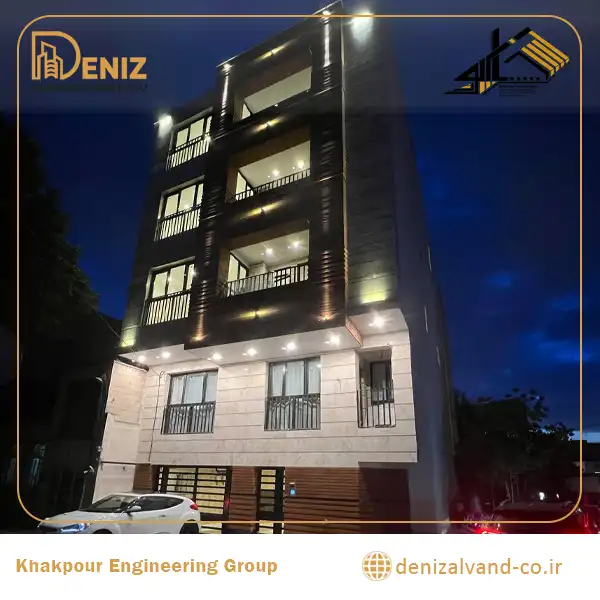
Structural Construction and Masonry Work
The structural system forms the main load-bearing section of a building. The quality of the foundation, columns, beams and floor systems directly affects the safety, stability and long-term performance of the completed structure.
Structural work must be completed in accordance with the approved construction drawings and technical specifications. Dimensions, levels, component locations and material quality should be inspected during each stage instead of being reviewed only after the structural work has been completed.
After the main structural system was completed, masonry and rough construction activities were carried out. This stage included the construction of external and internal walls, preparation of door and window openings and the creation of suitable surfaces for the installation and finishing stages.
- Checking the alignment and verticality of walls
- Maintaining room dimensions according to architectural drawings
- Coordinating wall construction with mechanical and electrical routes
- Executing door and window openings accurately
- Preparing surfaces for plastering and final finishes
Mechanical and Electrical Installations
Mechanical and electrical installations are among the most important parts of a residential building. A large percentage of pipes, cables, conduits and connections become hidden inside walls, floors and ceilings after the finishing work is completed.
For this reason, installation routes and connections must be inspected before they are covered. Correct installation at this stage helps prevent future failures, water leakage, electrical problems and the need to damage finished architectural surfaces.
In the Alborz residential project, the routes of water and drainage pipes, heating and cooling systems, electrical wiring, distribution panels, switches, sockets and lighting equipment were coordinated with the architectural layout of the building.
Testing the mechanical and electrical systems before completing the final surface finishes reduced the risk of hidden defects and allowed possible issues to be corrected at the appropriate stage of construction.
Waterproofing and Sloping of Wet Areas
Bathrooms, kitchens, balconies and other areas exposed to moisture require carefully executed waterproofing and floor slopes. Improper waterproofing can lead to water penetration, damage to finishes and moisture problems in adjacent rooms or lower floors.
The preparation of the base surface, correct formation of slopes, waterproofing of joints and inspection of completed waterproof layers are essential before tiles or other final materials are installed.
Controlling these details during construction is considerably more practical and cost-effective than repairing moisture damage after the building has been completed and occupied.
Interior Finishing and Architectural Completion
Interior finishing is one of the most visible stages of a residential construction project. Flooring, wall surfaces, ceilings, paintwork, doors, sanitary spaces and architectural details all influence the final appearance and usability of the building.
The quality of finishing work is not determined only by the type or price of the selected materials. Proper surface preparation, skilled workmanship, correct installation methods, adequate drying time and continuous quality inspection are equally important.
- Installation of final floor and wall finishes
- Completion of ceilings and internal architectural details
- Installation of doors and fixed building components
- Completion of bathrooms, sanitary spaces and kitchen areas
- Execution of stairways and shared residential spaces
- Installation of final mechanical and electrical equipment
The coordination of these activities helped ensure that architectural elements were installed after the necessary technical infrastructure had been inspected and approved.
Residential Building Façade Execution
The external façade gives a building its architectural identity while also protecting the exterior surfaces from environmental conditions. Proper substructure preparation, suitable materials, secure connections and accurate execution all contribute to façade performance.
Openings, windows, balconies, edges, joints and entrance details should be coordinated as parts of a single architectural composition. In a residential building, the quality of the main entrance also affects the relationship between the exterior appearance and the internal shared spaces.
Careful façade execution can improve the visual consistency of the project while reducing the risk of future problems caused by unsuitable connections, poor jointing or incorrect surface preparation.
The Importance of Integrated Construction Management
Different teams are normally involved in structural construction, masonry, installations, façade work and interior finishing. Although each team has a specific responsibility, their activities affect the work completed by the other teams.
A lack of coordination may result in conflicting installation routes, delays, unnecessary material consumption and damage to completed surfaces. Integrated project management helps establish a clear sequence of operations and defines the relationship between the different construction activities.
The experience gained through residential, structural and architectural projects, including projects such as the Iran Mall Persian Garden steel structure project ,supports the company’s ability to organize construction activities according to the specific technical requirements of each project.
The main advantages of integrated construction management include:
- Reducing conflicts between construction and installation activities
- Preventing unnecessary demolition and rework
- Improving material procurement and consumption control
- Defining the correct sequence of construction operations
- Providing continuous quality control during the project
- Improving the management of project time and costs
- Creating clearer communication between the contractor and the client
Quality Control During Building Construction
Quality control should not be limited to the final days of a construction project. Many building components become hidden after walls, floors and ceilings are completed. Correcting these components at a later stage may require the demolition of finished work.
Each construction stage should therefore be reviewed before the following stage begins. Important quality control activities in a residential project include:
- Checking construction work against approved drawings
- Inspecting the condition and quality of materials
- Controlling dimensions, levels and component locations
- Reviewing mechanical and electrical routes and connections
- Testing waterproofing in wet areas
- Inspecting façade and interior finish substructures
- Recording defects and monitoring corrective work
- Completing the final inspection before project delivery
Continuous inspection makes it possible to identify construction problems at the stage when they can still be corrected without affecting completed sections of the building.
Why Is Choosing the Right Building Contractor Important?
Selecting a qualified building contractor is one of the most important decisions made by a client before construction begins. The contractor must be able to manage the workforce, organize activities, coordinate drawings, control material use and monitor the progress of the project.
In a complete construction contract, assigning the main execution responsibilities to one coordinated team reduces the fragmentation of project duties. The client does not need to independently coordinate every structural, installation and finishing team.
Khakpour Contracting, officially registered as Deniz Alvand Afaq, provides building contracting and construction project execution services with a focus on construction coordination, technical requirements, quality control and the organized completion of different project stages.
Conclusion of the Alborz Residential Building Project
The Alborz Province Residential Building Project represents the coordinated execution of the main stages required to complete a residential building. Structural construction, masonry, mechanical and electrical installations, façade work, interior finishing and final preparation were managed as connected parts of a single construction process.
Coordination between construction teams, continuous quality control, attention to technical details and the correct sequencing of activities all help reduce rework and improve the final quality of a residential project.Khakpour Contracting, officially registered as Deniz Alvand Afaq,manages and executes construction projects from the planning and initial site operations to project completion and final delivery.