



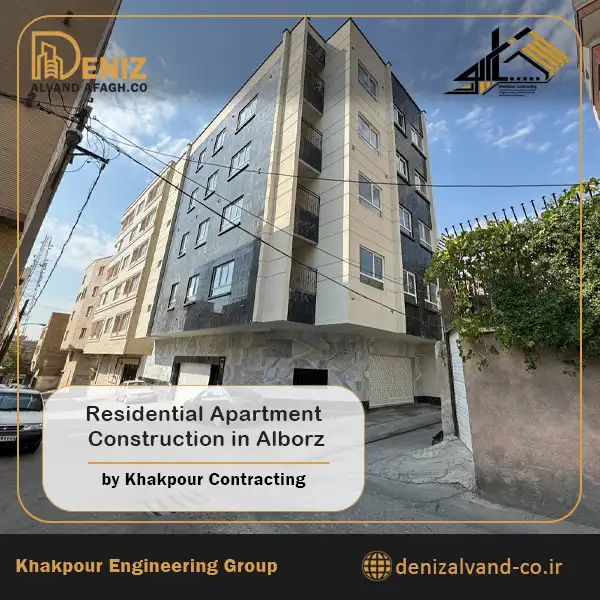
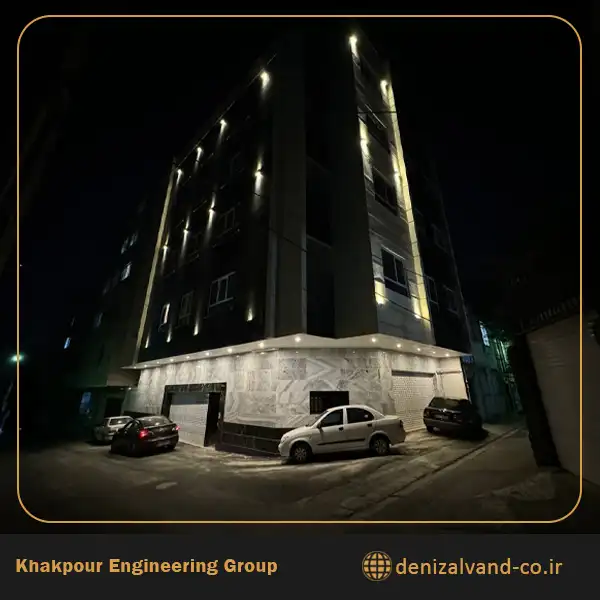
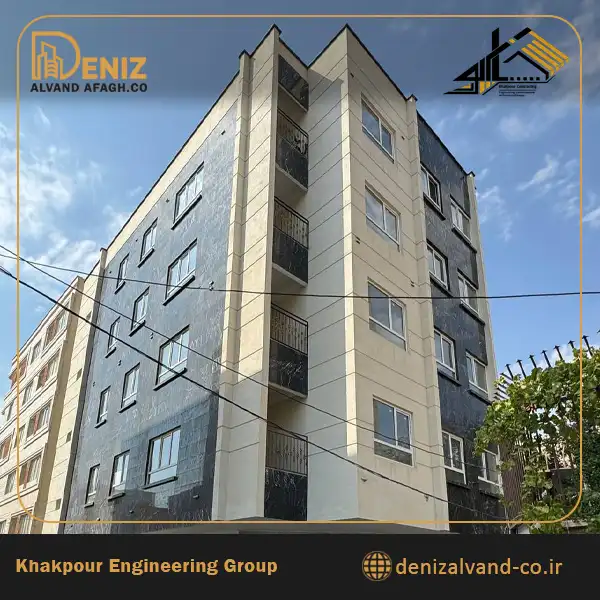
The Alborz residential apartment project was delivered as a full-scope construction assignment by Khakpour Contracting, the operating brand of Deniz Alvand Afagh Company. From the early construction stages to facade completion, interior finishing, building services, shared areas, and final handover, the work was managed as one coordinated process. This project reflects the company’s practical experience in residential building construction and in delivering multi-storey urban homes with clear responsibility across every stage.
Constructing an apartment building is not limited to completing the structural frame or installing the exterior facade. The final quality of a residential property depends on how effectively structural work, architectural details, mechanical and electrical services, waterproofing, finishing work, and shared spaces are coordinated throughout the project.
Khakpour Contracting was responsible for the complete delivery of this building. The project was managed from the initial construction activities through the final inspections, corrections, and preparation of the property for use.
Alborz Residential Apartment Project Details
| Project title | Full Construction of a Residential Apartment Building in Alborz |
|---|---|
| Project location | Alborz Province, Iran |
| Building type | Multi-storey residential apartment building |
| Main contractor | Khakpour Contracting |
| Registered company name | Deniz Alvand Afagh Company |
| Scope of work | Complete construction from initial execution to final handover |
| Completed services | Structural work, masonry, building services, facade installation, finishing work, shared areas, and final completion |
| Project status | Completed |
| Distinctive feature | Contemporary urban facade with contrasting light and dark surfaces |
About the Residential Construction Project in Alborz
This project involved the construction and completion of a multi-storey residential apartment building in Alborz Province. The urban location of the property required careful coordination of site operations, material deliveries, construction teams, and different work sequences.
In apartment construction, every stage creates the working base for the next one. Wall positions must be coordinated with service routes, window openings must match the required dimensions, and facade substrates must be checked before the final exterior layers are installed.
For this reason, the building was not treated as a collection of separate activities. The entire project was managed as a connected construction process in which every completed section was inspected before the following stage began.
This approach helped reduce conflicts between teams, limit unnecessary rework, protect completed surfaces, and maintain a more consistent level of workmanship throughout the building.
Complete Building Execution by Khakpour Contracting
Khakpour Contracting was not appointed for a single limited part of this project. The company was responsible for coordinating and carrying out the principal construction stages until the apartment building was ready for final delivery.
Using one main contractor for the complete project gives the client a clear point of responsibility. Instead of separately coordinating structural workers, service contractors, facade teams, and finishing crews, the client works with one construction management team responsible for project continuity.
The main activities completed as part of this project included:
- Construction planning and site management
- Coordination of labour teams and work schedules
- Execution of the main structural components
- External and internal wall construction
- Formation of door and window openings
- Coordination of mechanical and electrical services
- Preparation and execution of the exterior facade
- Interior finishing of the residential units
- Completion of stairs, landings, and shared areas
- Final inspections, corrections, and handover preparation
Integrated Management of the Construction Stages
One of the most important challenges in residential construction is maintaining coordination between teams that enter the project at different times. Structural, masonry, plumbing, electrical, facade, and finishing teams each have their own technical requirements, but their work must eventually form one complete and functional building.
On this project, the order of operations was planned according to the actual requirements of the site. Before each stage began, the condition of the underlying work, material availability, access requirements, and possible interaction with other trades were reviewed.
This process helped prevent activities from starting too early. For example, completing wall finishes before testing concealed building services may lead to damaged surfaces, demolition, and additional costs. The hidden construction elements were therefore checked before being covered by final finishes.
Structural Work and Internal Space Formation
The early construction stages created the main framework of the apartment building and prepared each floor for architectural and service-related work. Once the main building components were ready, external walls and internal partitions were executed according to the required residential layout.
Accurate wall positioning is important because it affects room dimensions, service routes, door installation, cabinetry, floor finishes, and many other visible elements. Incorrect dimensions at this stage can create problems throughout the remaining construction process.
Openings for windows and doors were also prepared and checked before the later installation stages. This helped create better alignment between the architecture, facade design, and interior completion work.
Coordination of Mechanical and Electrical Services
A significant part of a building’s quality is hidden after construction is complete. Water pipes, drainage systems, electrical cables, service risers, waterproofing layers, and floor substrates are eventually concealed behind walls, ceilings, and floor finishes.
Repairing these elements after the building is occupied can require demolition and result in unnecessary cost and disruption. For that reason, service routes were coordinated before the final surfaces were installed.
The principal checks during this stage included:
- Reviewing plumbing and electrical routes before they were concealed
- Coordinating vertical service risers with the architectural layout
- Checking the positions of switches, sockets, and fixed equipment
- Inspecting waterproofed areas before the application of final finishes
- Checking required floor slopes in wet and drainage areas
- Testing accessible service components before interior completion
Exterior Facade of the Apartment Building
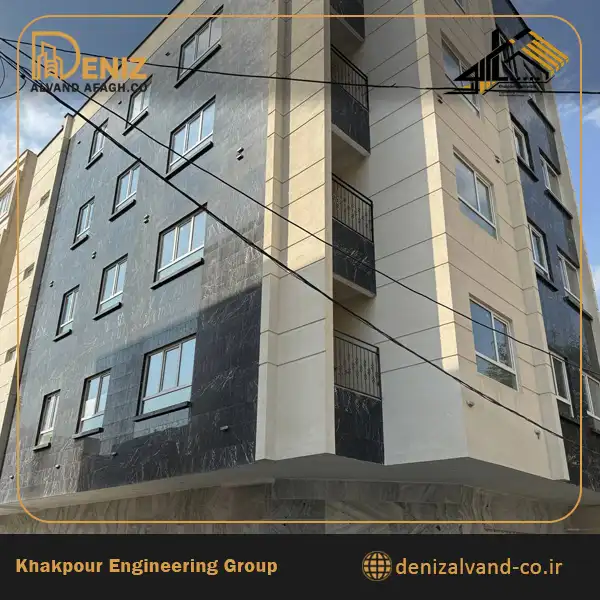
The exterior appearance of this residential building is defined by a balanced contrast between light and dark facade surfaces. Dark sections cover the larger side elevations, while lighter vertical elements frame the corners and visually separate different parts of the building.
This contrast helps emphasise the height of the apartment building and prevents the facade from appearing flat or repetitive. The recessed balconies positioned along the central section create additional depth and provide semi-open private areas for the residential units.
The regular arrangement of windows also contributes to the overall order of the facade. Window frames, balcony edges, vertical lines, and external finishes had to be aligned carefully to preserve the intended appearance.
Facade quality is highly dependent on the accuracy of the underlying preparation. Uneven substrates, inconsistent frame dimensions, or poorly aligned joints can remain visible after completion. The facade base and critical connection points were therefore reviewed before the final exterior work was completed.
Interior Finishing and Residential Units
Interior finishing is one of the most visible stages of any residential project. Floor levels, wall surfaces, ceilings, paintwork, door installation, and finishing details directly affect how occupants experience the completed building.
On this project, finishing work began after the concealed services and underlying construction layers had been reviewed. Following the correct sequence reduced the risk of damaging completed surfaces while other teams were still working inside the building.
Attention was also given to the transition between different materials and spaces. Neat corners, level surfaces, accurately installed openings, and consistent finishing details help create a more complete and professional final result.
Completion of Shared Building Areas
Residential construction is not limited to the individual apartments. Entrances, staircases, landings, corridors, access areas, and other shared spaces are used by all residents and must be completed to an appropriate standard.
These areas require durable materials, safe circulation, suitable lighting, and consistent workmanship. Their visual design should also relate to the exterior facade and the internal character of the residential units.
In this building, the shared areas were treated as an essential part of the complete project rather than secondary spaces left for the final stage without proper coordination.
Quality Control During Construction
Effective quality control does not begin only after construction has finished. Many building defects must be identified during execution, before they are hidden by later layers or finishes.
Dimensions, levels, service routes, substrates, facade lines, and finished surfaces were checked at different stages of the project. This allowed potential problems to be addressed before they affected additional parts of the building.
The same staged approach is valuable in larger civil construction projects, where early detection of execution issues can reduce rework, delays, and unnecessary project costs.
Final Inspection and Project Handover
Completion of the construction activities did not automatically mean that the building was ready for handover. A final review was required to identify incomplete details, visible defects, or items requiring adjustment.
The final inspection covered exterior surfaces, windows, doors, interior finishes, building equipment, staircases, lighting in shared areas, and other completion details. Any identified issues were reviewed and corrected before the project was prepared for delivery.
This stage helps provide the client with a clearer understanding of the delivered condition and allows the building to enter its operational period with fewer unresolved construction items.
Advantages of Appointing One Main Building Contractor
Assigning the complete construction process to one main contractor simplifies communication and defines responsibility more clearly. The main contractor manages the relationship between work teams, construction stages, materials, site requirements, and the overall delivery programme.
The main benefits of this approach include:
- More effective coordination between construction teams
- A clear point of responsibility for quality and progress
- Better integration of structural, architectural, and service work
- Improved control of material delivery and site operations
- Lower risk of conflicts and repeated work
- Simpler progress monitoring for the client
Property owners evaluating contractors for a complete construction project can review the services offered by the best building contractor in Tehran to better understand the scope of full building execution and project coordination.
A Separate Residential Project in Alborz Province
This apartment building is a separate project from another residential building project in Alborz previously completed by the company.
Although both projects are located in Alborz Province and have residential use, they differ in architectural form, exterior appearance, site conditions, and construction details. Presenting them separately allows clients to review different examples of Khakpour Contracting’s residential construction experience.
Final Result of the Alborz Apartment Project
The completed Alborz apartment building represents an integrated approach to residential construction. Structural work, space formation, building services, facade execution, internal finishes, and shared areas were managed as connected parts of one project.
The contrasting light and dark exterior surfaces, vertically organised facade, regular window arrangement, and recessed balconies give the building a distinct urban identity. Behind the visible facade, careful coordination of concealed services, substrates, and work sequences also contributed to the completed result.
Khakpour Contracting, operating under the registered name Deniz Alvand Afagh Company, delivered this residential apartment building from the initial construction stages through final completion and handover preparation.
Residential Construction Consultation
To discuss the construction of a residential apartment building, project drawings, site conditions, structural requirements, construction stages, or the scope of contractor services, contact Khakpour Contracting on 09124441766.