



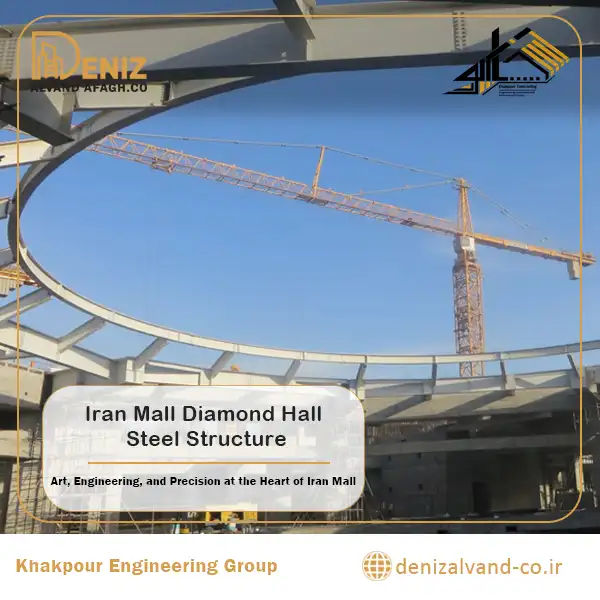
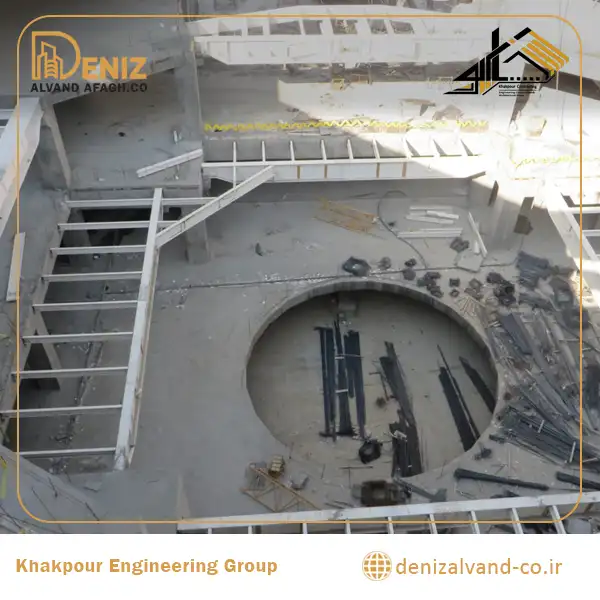
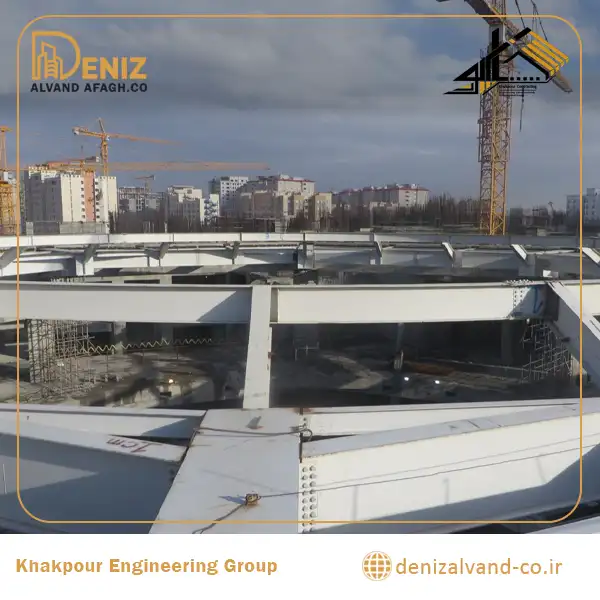
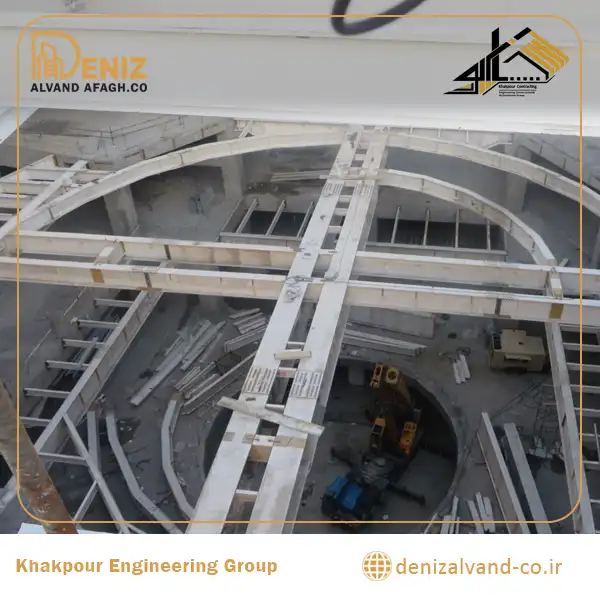
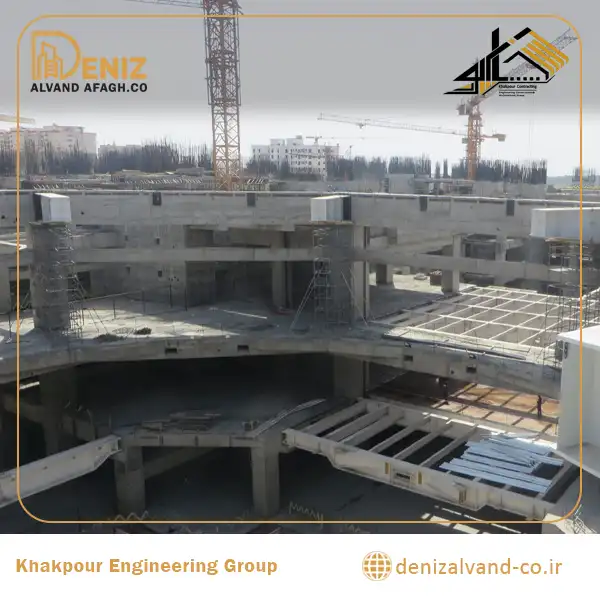
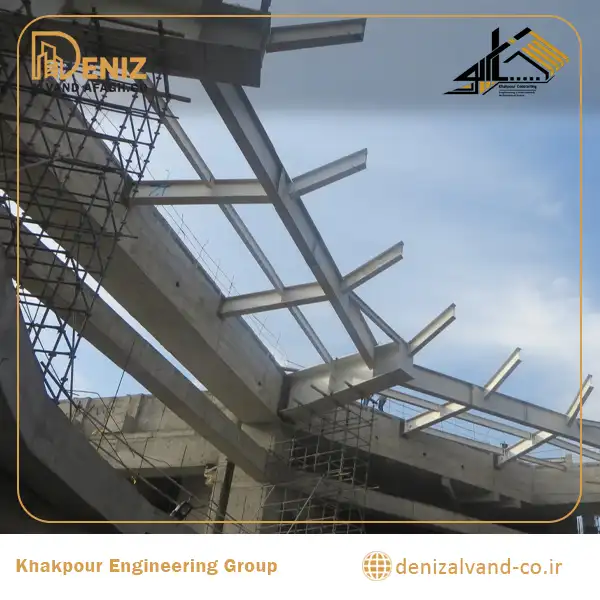
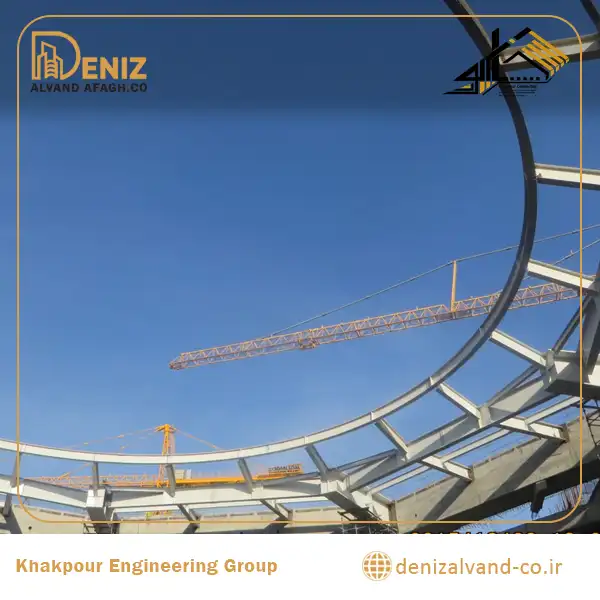
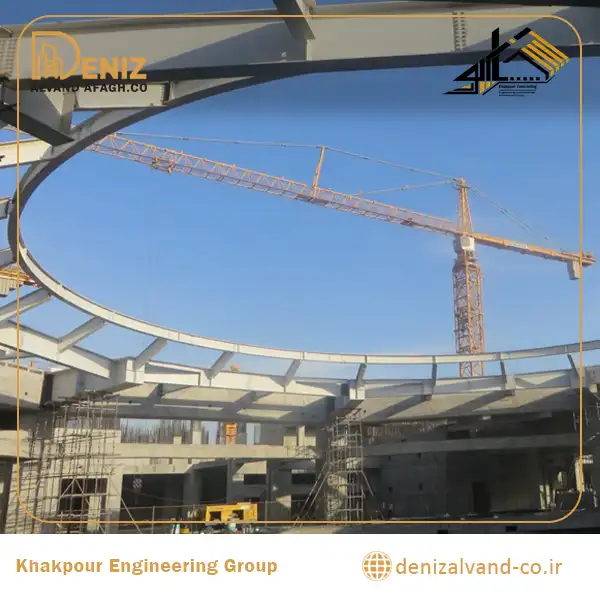
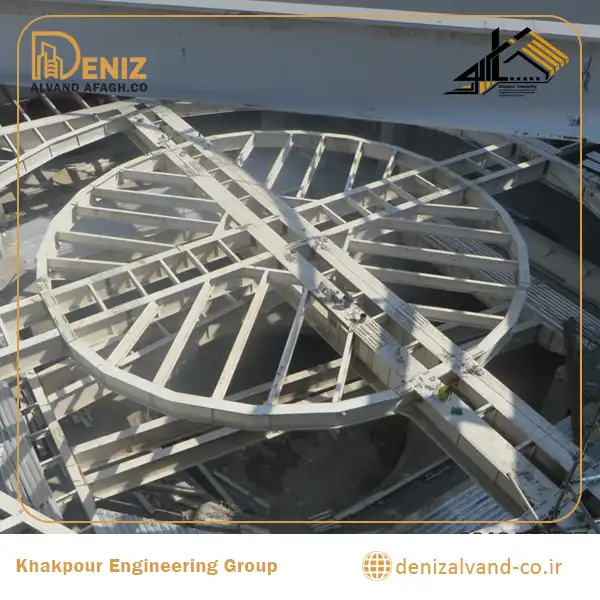
The fabrication and erection of the Iran Mall Diamond Hall steel structure is one of the landmark projects delivered by Khakpour Contracting, officially registered as Deniz Alvand Afaq Company. The project involved the fabrication, assembly, preparation, and on-site erection of the structural steel frame for Diamond Hall at Iran Mall, also known as the Iran Great Market. Its distinctive faceted geometry, non-repetitive steel members, sensitive connection points, and strict dimensional requirements made this project a complex example of architectural steelwork.
| Project Name | Fabrication and Erection of the Iran Mall Diamond Hall Steel Structure |
|---|---|
| Project Location | Iran Mall, Iran Great Market, Tehran, Iran |
| Project Type | Special Architectural Steel Structure |
| Scope of Work | Fabrication, assembly, preparation, and erection of the steel structure |
| Building Function | Landmark Commercial and Architectural Space |
| Contractor | Khakpour Contracting, Deniz Alvand Afaq Company |
| Project Status | Completed |
About the Iran Mall Diamond Hall Steel Structure Project
Diamond Hall is one of the most distinctive architectural spaces within Iran Mall. Its appearance is inspired by the sharp angles, reflective surfaces, and geometric facets of a cut diamond. Translating this architectural concept into a buildable steel structure required accurate fabrication, controlled assembly, and carefully planned erection.
Khakpour Contracting, operating under the official company name Deniz Alvand Afaq Company, carried out the fabrication and erection of the Diamond Hall steel structure. The scope of work included the fabrication of steel components, preparation of structural members, assembly coordination, and on-site installation of the completed steel elements.
Unlike a conventional steel frame with repetitive columns, beams, and connection details, the Diamond Hall structure consists of members with different dimensions, angles, and installation positions. Each component forms part of the overall architectural geometry. Dimensional accuracy and coordination between adjacent members were therefore essential throughout the fabrication and erection process.
Key Features of the Diamond Hall Structural Steel Frame
The steel frame of Diamond Hall differs significantly from a standard commercial building structure. Conventional structural frames normally follow a repetitive grid, while architectural steel structures may contain inclined members, irregular angles, varying lengths, and unique connection points.
The faceted form of Diamond Hall required close coordination between the architectural geometry, structural details, fabricated steel components, and site erection sequence. Even a minor dimensional difference in one member could affect the alignment and installation of the surrounding elements.
- Distinctive faceted and non-repetitive structural geometry
- Steel members with different dimensions and installation angles
- Sensitive connection points between adjacent structural elements
- High dimensional accuracy during steel fabrication
- Controlled sequencing during assembly and erection
- Coordination between workshop fabrication and site conditions
- Careful inspection of steel members and connection details
Fabrication and Erection Process
Executing a complex architectural steel structure involves more than manufacturing individual steel components. The fabrication process, connection details, transportation plan, assembly sequence, and erection operations must work together as one coordinated system.
For the Iran Mall Diamond Hall project, the work focused on producing and installing the structural steel components in accordance with the geometry and execution requirements of the project.
Reviewing the Drawings and Structural Geometry
Before fabrication begins, the relevant drawings and structural details must be carefully reviewed. This stage includes examining member dimensions, connection angles, installation positions, and the relationship between individual components.
For a non-repetitive structure, understanding the position of each member within the completed frame is essential. A coordinated review helps reduce dimensional conflicts and supports a more efficient fabrication and erection process.
Fabrication of Structural Steel Components
Following the review of the project information, steel members are prepared according to the required dimensions and details. Cutting, component preparation, assembly, and welding are among the main operations involved in structural steel fabrication.
In a complex steel structure, dimensional inspection must be integrated into the fabrication process. Each fabricated component must be compatible with the members connected to it, particularly where several elements meet at different angles.
Inspection of Connections and Assembled Components
Connections play a central role in creating the final geometry of an architectural steel structure. The position of connecting members, installation angles, plates, and adjoining components must be checked before the steel elements are transported to the project site.
Stage-by-stage inspection helps identify possible inconsistencies before the erection phase and reduces the risk of extensive modifications at the construction site.
Transportation and Erection Planning
Once the steel components are prepared, transportation and site handling must be planned according to the erection sequence. Proper identification and numbering of individual members make it easier to locate each component and install it in the correct position.
An organised delivery sequence also reduces unnecessary handling at the project site and supports a safer and more efficient steel erection process.
On-Site Steel Erection
During erection, the fabricated members are placed in their designated positions and connected to the surrounding structural elements. Alignment, elevation, angle, and position must be checked as the structure develops.
Because of the interconnected geometry of Diamond Hall, the installation of each member had to be coordinated with the position of the adjoining components. Maintaining the correct erection sequence was therefore essential for achieving the intended final form.
Challenges of Constructing a Complex Architectural Steel Structure
One of the principal challenges of the Iran Mall Diamond Hall steel structure was translating its distinctive architectural form into steel components that could be fabricated, transported, assembled, and installed on site.
Structures containing multiple inclined surfaces, irregular angles, and non-repetitive members require a higher level of execution planning than conventional steel buildings. The challenge is not limited to producing each component correctly; all components must also fit together as a coordinated structural system.
If one steel member is fabricated or installed outside the required dimensional range, the difference may affect the alignment of several adjoining elements. Continuous dimensional control and coordinated installation are therefore important factors in the execution of special steel structures.
Quality Control in Structural Steel Fabrication and Erection
Quality control begins during the fabrication of the first component and continues until the completion of the steel erection process. Dimensional checks, assembly inspection, connection review, member positioning, and comparison with the execution drawings help reduce errors and unnecessary rework.
In major commercial developments such as Iran Mall, both structural performance and architectural accuracy are important. The completed steel frame must provide a suitable base for subsequent architectural finishes and cladding systems.
Maintaining dimensional tolerances and coordinating the steel frame with the architectural requirements are therefore essential parts of delivering a complex commercial steel structure.
Khakpour Contracting’s Experience in Structural Steel Projects
The Diamond Hall project demonstrates Khakpour Contracting’s experience in the fabrication and erection of complex steel structures for major commercial developments. Deniz Alvand Afaq Company delivers building and civil construction services, including the execution of structural steel packages and special architectural structures.
The available scope of services can include the initial review of project information, fabrication planning, production of steel components, assembly coordination, on-site erection, workforce management, and stage-by-stage execution control. The exact scope is determined according to the drawings, project size, site conditions, access limitations, and client requirements.
- Structural steel fabrication for commercial projects
- Steel erection for large building developments
- Fabrication of special architectural steel structures
- Production of steel members based on execution drawings
- Assembly and installation of fabricated steel components
- Coordination of workshop and on-site operations
- Dimensional inspection of structural steel components
Why Is the Diamond Hall Project an Important Case Study?
Diamond Hall is more than a conventional steel frame. It represents the integration of structural engineering requirements, steel fabrication, site erection, and complex architectural geometry within one of Iran’s largest commercial developments.
The project demonstrates that complex structural steelwork requires practical fabrication experience, a clear understanding of execution drawings, accurate site coordination, and a carefully planned installation sequence.
The fabrication and erection of the Diamond Hall steel structure is one of the completed Iran Mall projects in the professional portfolio of Khakpour Contracting and Deniz Alvand Afaq Company.
Steel Structure Fabrication for Commercial and Architectural Projects
When selecting a steel structure contractor for a commercial, administrative, public, or special architectural project, the first step is a detailed review of the drawings and execution conditions.
The structural system, number and weight of components, connection methods, construction site access, erection limitations, and project schedule all influence the proposed execution method and cost.
Khakpour Contracting, officially Deniz Alvand Afaq Company, can review structural steel projects based on the available drawings, technical documents, site conditions, and required scope of work. This review helps define the fabrication requirements, installation approach, project responsibilities, and necessary execution resources.
Frequently Asked Questions
Which company fabricated and erected the Iran Mall Diamond Hall steel structure?
The structural steel frame of Diamond Hall at Iran Mall was fabricated and erected by Khakpour Contracting, officially registered as Deniz Alvand Afaq Company.
Why was the Diamond Hall steel structure a complex project?
Its faceted geometry, irregular angles, non-repetitive steel members, and sensitive connection points made fabrication and erection more complex than a conventional structural steel frame.
What was the scope of Khakpour Contracting’s work on the project?
The scope included the fabrication, preparation, assembly coordination, and on-site erection of the Diamond Hall structural steel components.
What is important when constructing a special architectural steel structure?
Accurate drawing review, dimensional control, connection inspection, component identification, erection sequencing, and continuous site coordination are essential for executing complex architectural steelwork.
Does Khakpour Contracting execute other structural steel projects?
Yes. Deniz Alvand Afaq Company can review and execute structural steel packages for commercial, administrative, public, and special architectural projects based on the required scope and available technical documents.