



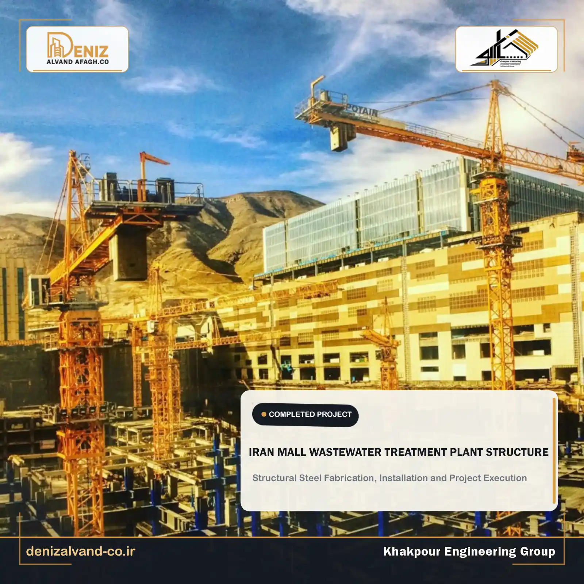
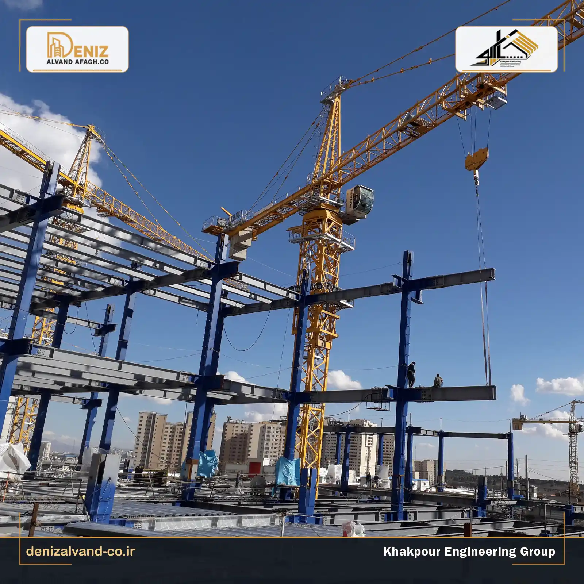
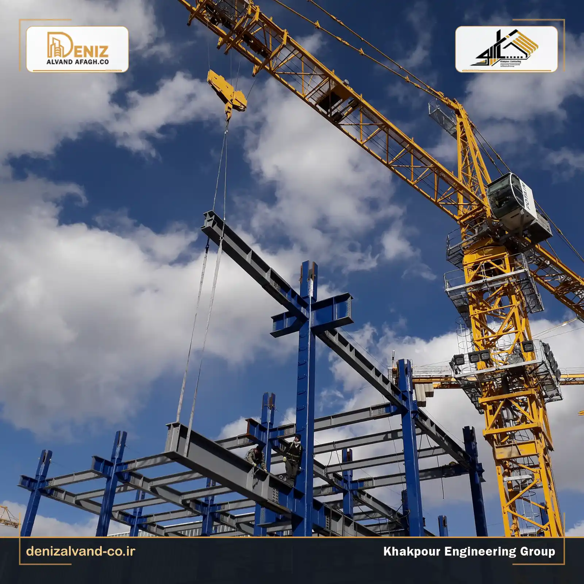
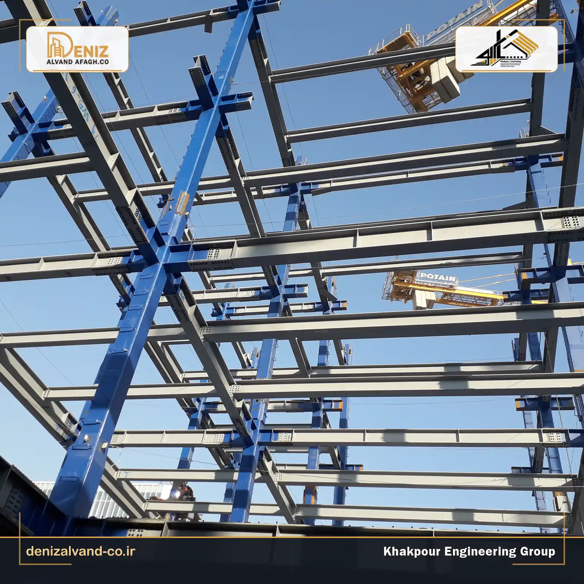
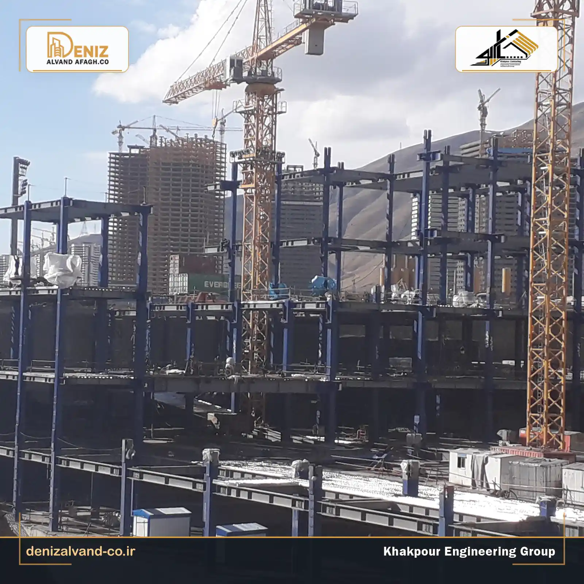
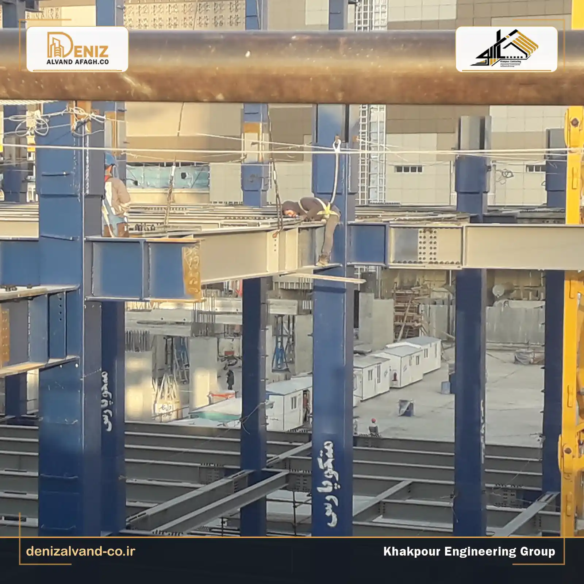
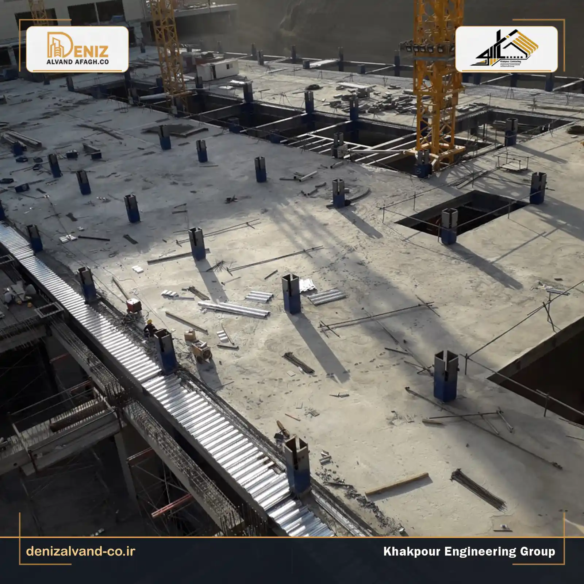
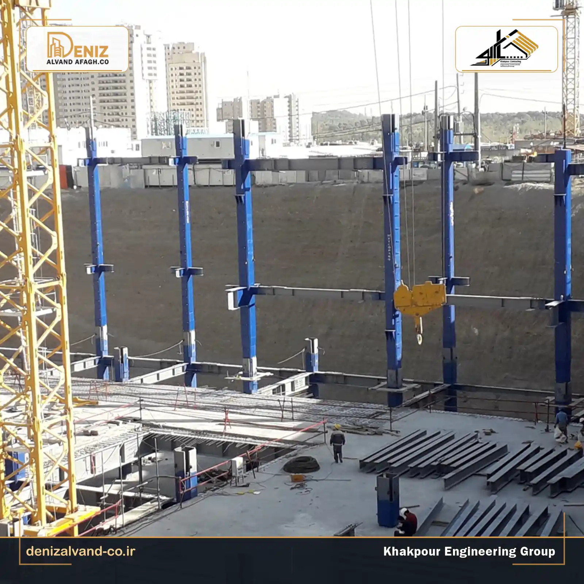
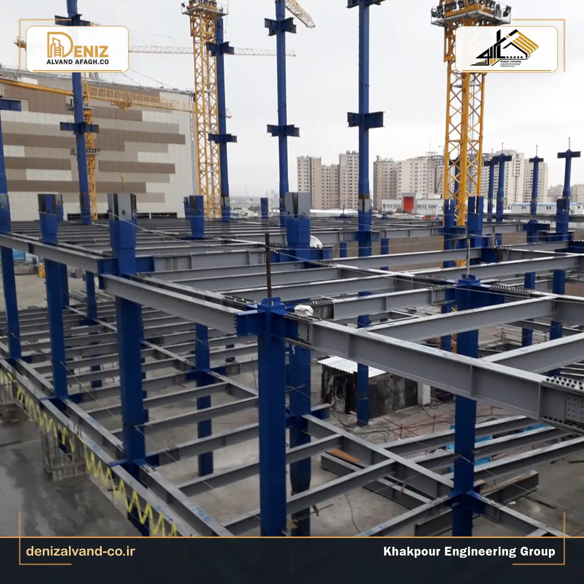
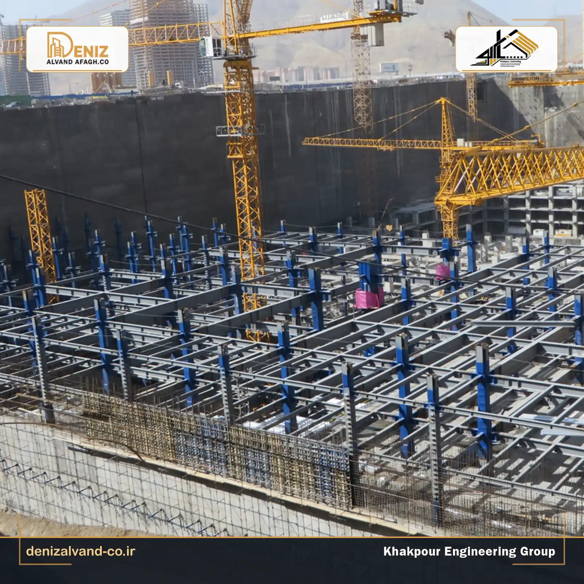
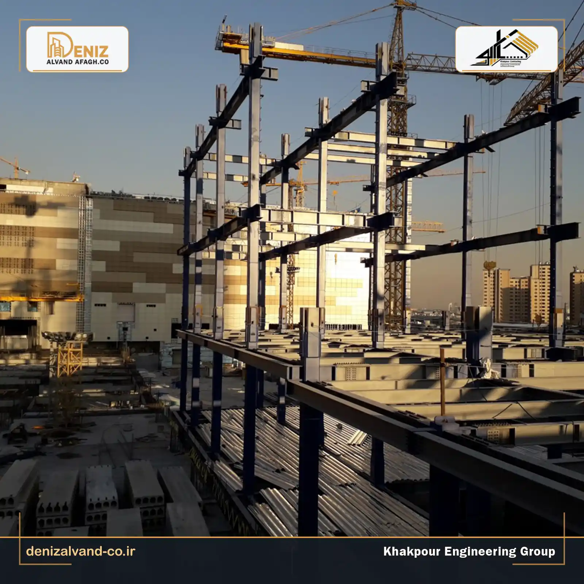
The Iran Mall wastewater treatment plant structure is a completed project by Khakpour Engineering and Contracting Group at Iran Mall in Tehran. Its multi-level steel frame had to work accurately with concrete elements, equipment locations and operational access requirements. Deniz Alvand Afagh Company delivered the structural works by drawing on its experience in building contracting, civil project execution, and the design, fabrication and erection of steel structures. The project photographs document the progressive installation of columns, primary beams, connections and floor levels.
Iran Mall Treatment Plant Structure: Project Overview
A treatment plant serving a large commercial development requires much more than process tanks and mechanical equipment. It also needs a dependable structural system for equipment support, pipe routes, maintenance platforms and safe access between operating levels. In this project, the steel frame provides the main three-dimensional framework that connects these functional requirements without obstructing the adjoining concrete works.
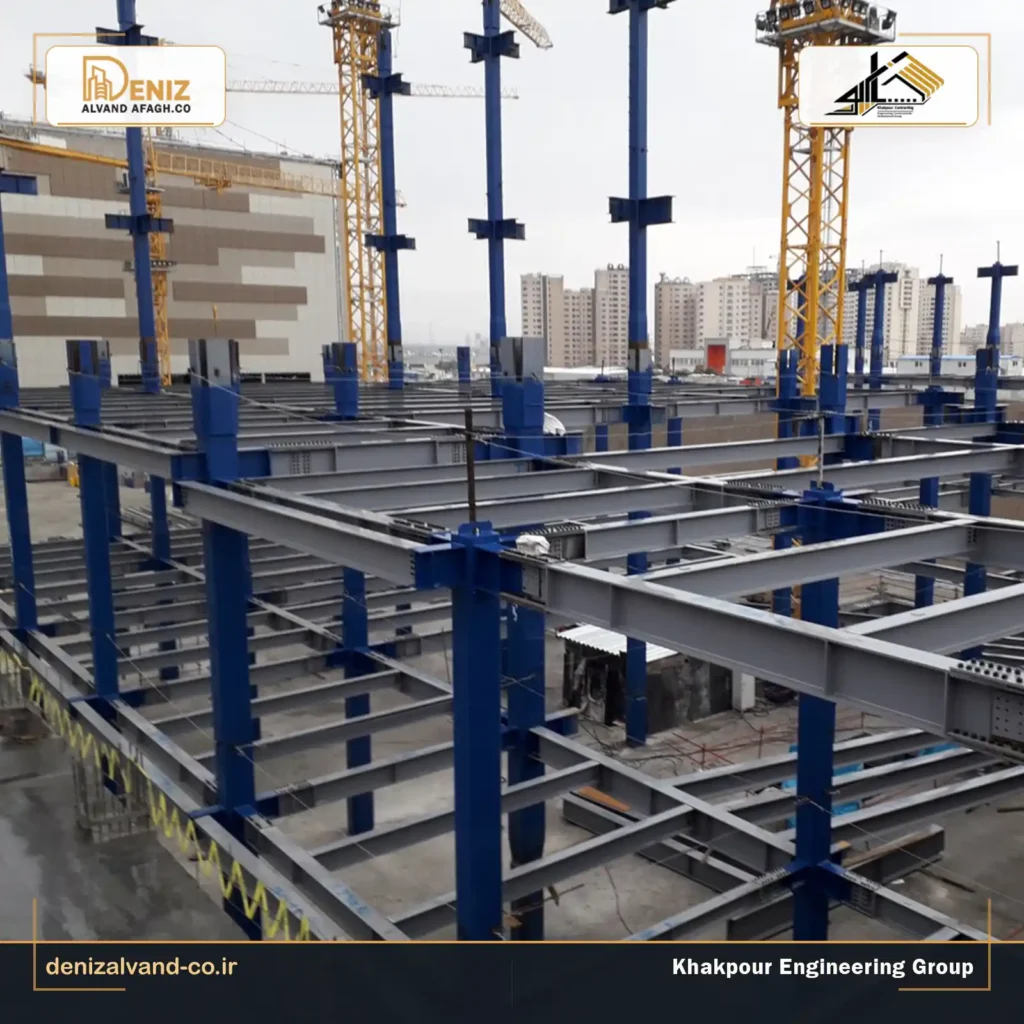
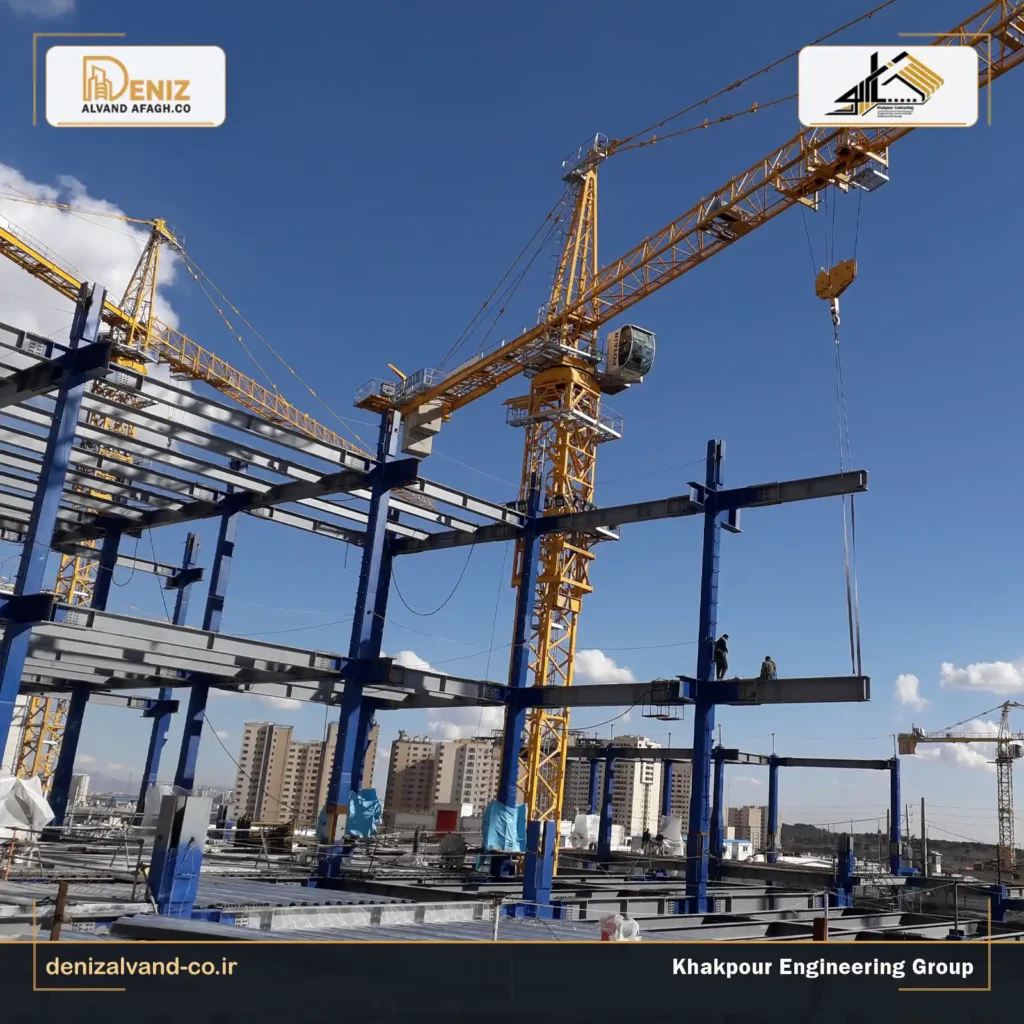
The site images show a regular arrangement of steel columns, primary and secondary beams, end plates, stiffeners and bolted connections. The structure was assembled level by level, allowing the erection team to check alignment and stability before extending the frame. This sequence is especially important on a congested site, where each installed member can affect crane access, material movement and the installation of later structural or mechanical components.
| Iran Mall Wastewater Treatment Plant Structure: Project Details | |
|---|---|
| Project | Iran Mall wastewater treatment plant structure |
| Location | Iran Mall, Tehran, Iran |
| Contractor | Deniz Alvand Afagh Company, Khakpour Engineering and Contracting Group |
| Structural system | Multi-level steel frame coordinated with reinforced concrete construction |
| Scope presented | Fabrication, positioning and erection of structural steel members in accordance with project drawings and site requirements |
| Status | Completed |
What an Industrial Treatment Plant Structure Must Support
A steel wastewater treatment plant structure must respond to more than conventional building loads. Equipment weight, localized reactions, maintenance loads, pipe supports, service platforms and possible machine vibration all influence the structural design. Column grids, beam elevations and openings must also remain coordinated with mechanical and electrical drawings so that the frame does not conflict with tanks, ducts, pipework or equipment removal routes.
The project photographs illustrate how the main columns were established before the beam network was completed between them. This method creates manageable erection zones and makes it possible to verify each frame before moving upward. End plates, stiffening plates and bolt groups are essential parts of the load path; their geometry and installation therefore need to follow approved connection details rather than being treated as secondary site work.
- Checking structural grids, column positions and connection interfaces before erection
- Monitoring column plumbness and beam levels as the frame rises
- Coordinating openings, service routes and maintenance clearances with the steelwork
- Inspecting bolted connections, end plates, stiffeners and supporting members
- Planning safe lifting, temporary stability and crane access for every erection stage
Steel Fabrication and Erection Workflow
Industrial steelwork performs best when fabrication, delivery and erection are treated as one connected process. Limited storage space, simultaneous site activities and crane operating zones mean that members should arrive in the sequence in which they are needed. The gradual formation of the Iran Mall frames demonstrates the value of dividing the work into stable, verifiable erection stages.
- Drawing and site review: structural grids, elevations, interfaces and real site constraints are checked before erection begins.
- Member preparation: fabricated components are identified and organized according to their required installation sequence.
- Primary column erection: columns are positioned, temporarily restrained and checked for line and plumb.
- Beam installation: primary and secondary beams are connected to complete the load-bearing network at each level.
- Stage inspection: geometry, connection condition and readiness for subsequent structural and equipment work are verified.
Coordination Between Steel, Concrete and Process Equipment
Steel and reinforced concrete commonly serve different but complementary roles in water and wastewater facilities. Tanks, channels, retaining walls and many foundations are normally concrete, while equipment frames, access floors, platforms and supporting beams can be steel. The quality of the finished facility depends on accurate elevations, dimensions and interfaces where these systems meet.
Equipment foundations must reflect actual machine weight, operating forces and anchorage requirements. Wastewater tank design must also address liquid pressure, watertightness, concrete durability and pipe penetrations. These are specialist engineering decisions that should be resolved in approved project documentation before construction. This page focuses on the visible execution of the Iran Mall structure and does not assign unverified design calculations or process responsibilities to the contractor.
Execution Challenges on a Large Site
Building an industrial treatment plant structure within a development as large as Iran Mall requires close coordination between the steel team, civil crews and building services contractors. Crane movement, lifting height, member weight and workforce safety all influence the daily erection plan. An unsuitable sequence can restrict future equipment access or place completed steelwork in the path of later operations.
Treatment environments can also expose steel to more moisture and potentially corrosive conditions than an ordinary building. Surface preparation, a suitable protective coating system and access for future inspection all contribute to long-term durability. The exact corrosion protection specification should always be selected from the project environment, exposure category and approved technical documents.
Quality Control During Construction
Structural quality is created through repeated checks, not a single final inspection. Member dimensions should be verified during fabrication, components should be examined after transport, and connection surfaces should be reviewed before assembly. Once a frame is erected, its line, level, plumbness and connection status need to be confirmed before work continues at the next level. Finding a discrepancy early prevents small errors from accumulating through the building height.
Coordination reviews are equally important. Openings, equipment supports, pipe routes and maintenance space should be checked before the frames become difficult to modify. This helps the finished structure provide not only strength and stability, but also the access and flexibility required for operation, inspection and future maintenance.
What Affects Treatment Plant Construction Cost?
The cost of a treatment plant structure cannot be estimated reliably from floor area alone. Plant capacity, process selection, tank dimensions, quantities of steel and concrete, equipment loads, structure height, connection design, corrosion protection, transport restrictions and site access all affect the final price. A contractor therefore needs drawings, specifications and accurate site information before issuing a meaningful proposal.
The scope must also be clear. Process design, structural design, reinforced concrete tank construction, steel fabrication and equipment installation may be separate packages or parts of an integrated contract. Defining these boundaries makes bids easier to compare and reduces uncertainty in cost, responsibility and scheduling.
Frequently Asked Questions
Is steel or reinforced concrete better for a treatment plant?
What are the main stages of treatment plant construction?
What information is required for a structural quotation?
Project Conclusion
The Iran Mall wastewater treatment plant structure demonstrates the staged construction of a multi-level steel frame in a complex environment. Its column layout, progressive beam installation, bolted connections and relationship with adjoining concrete works highlight the importance of coordinated site management. Every erection stage influences the services work and operational access that follow.
To learn more about the company and its project experience, visit the About Deniz Alvand Afagh page. If you are planning steelwork, building construction or civil works, submit your initial information through the project request form or use the English contact page to speak with the Khakpour Contracting team.