



Design and Execution of Finishing Works for Shabro Bazaar Shoe Gallery
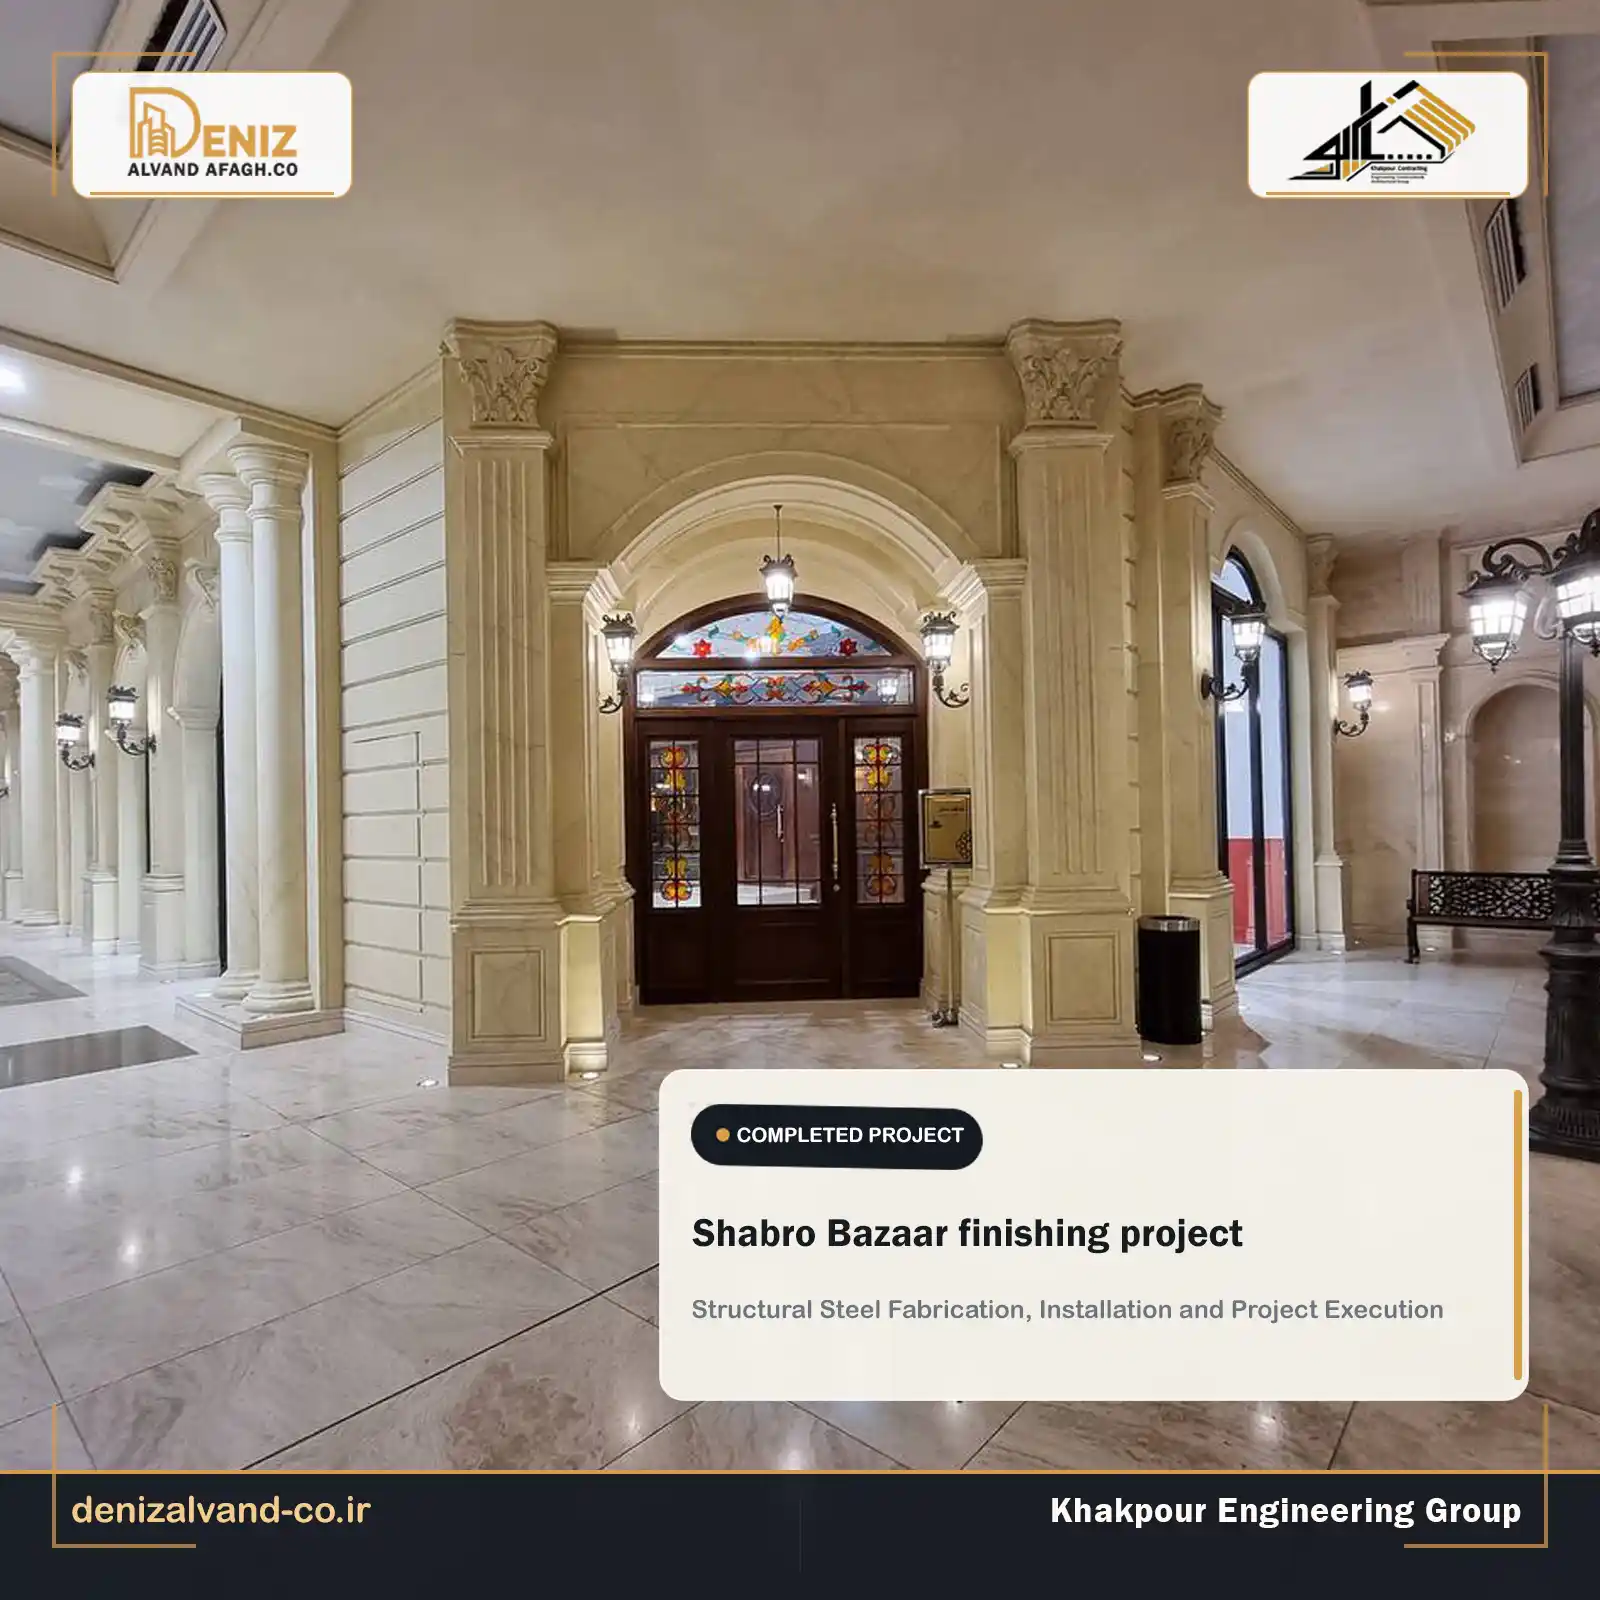
The Shabro Bazaar Shoe Gallery at Iran Mall is one of the commercial projects completed by Khakpour Contracting, Deniz Alvand Afagh Company. The scope of work included the design and execution of all required interior finishing works, including substrate preparation, plastering, decorative plasterwork, plaster moldings, GFRC fabrication and installation, wall and column stonework, stone collage, column bases, flooring, painting, and patina finishes. This project reflects the company’s experience in civil project execution and building and architectural contracting.
The Shabro Bazaar project combines several materials and architectural details within a single commercial interior. Plaster elements, GFRC components, stone surfaces, decorative columns, flooring, paint, and patina finishes had to be coordinated carefully to create a consistent final result.
In a detail-oriented commercial space, finishing quality is not limited to the appearance of individual surfaces. Accurate preparation, proper execution sequences, alignment, material transitions, and the quality of final finishes all contribute to the durability and visual character of the completed environment.
About the Shabro Bazaar Project at Iran Mall
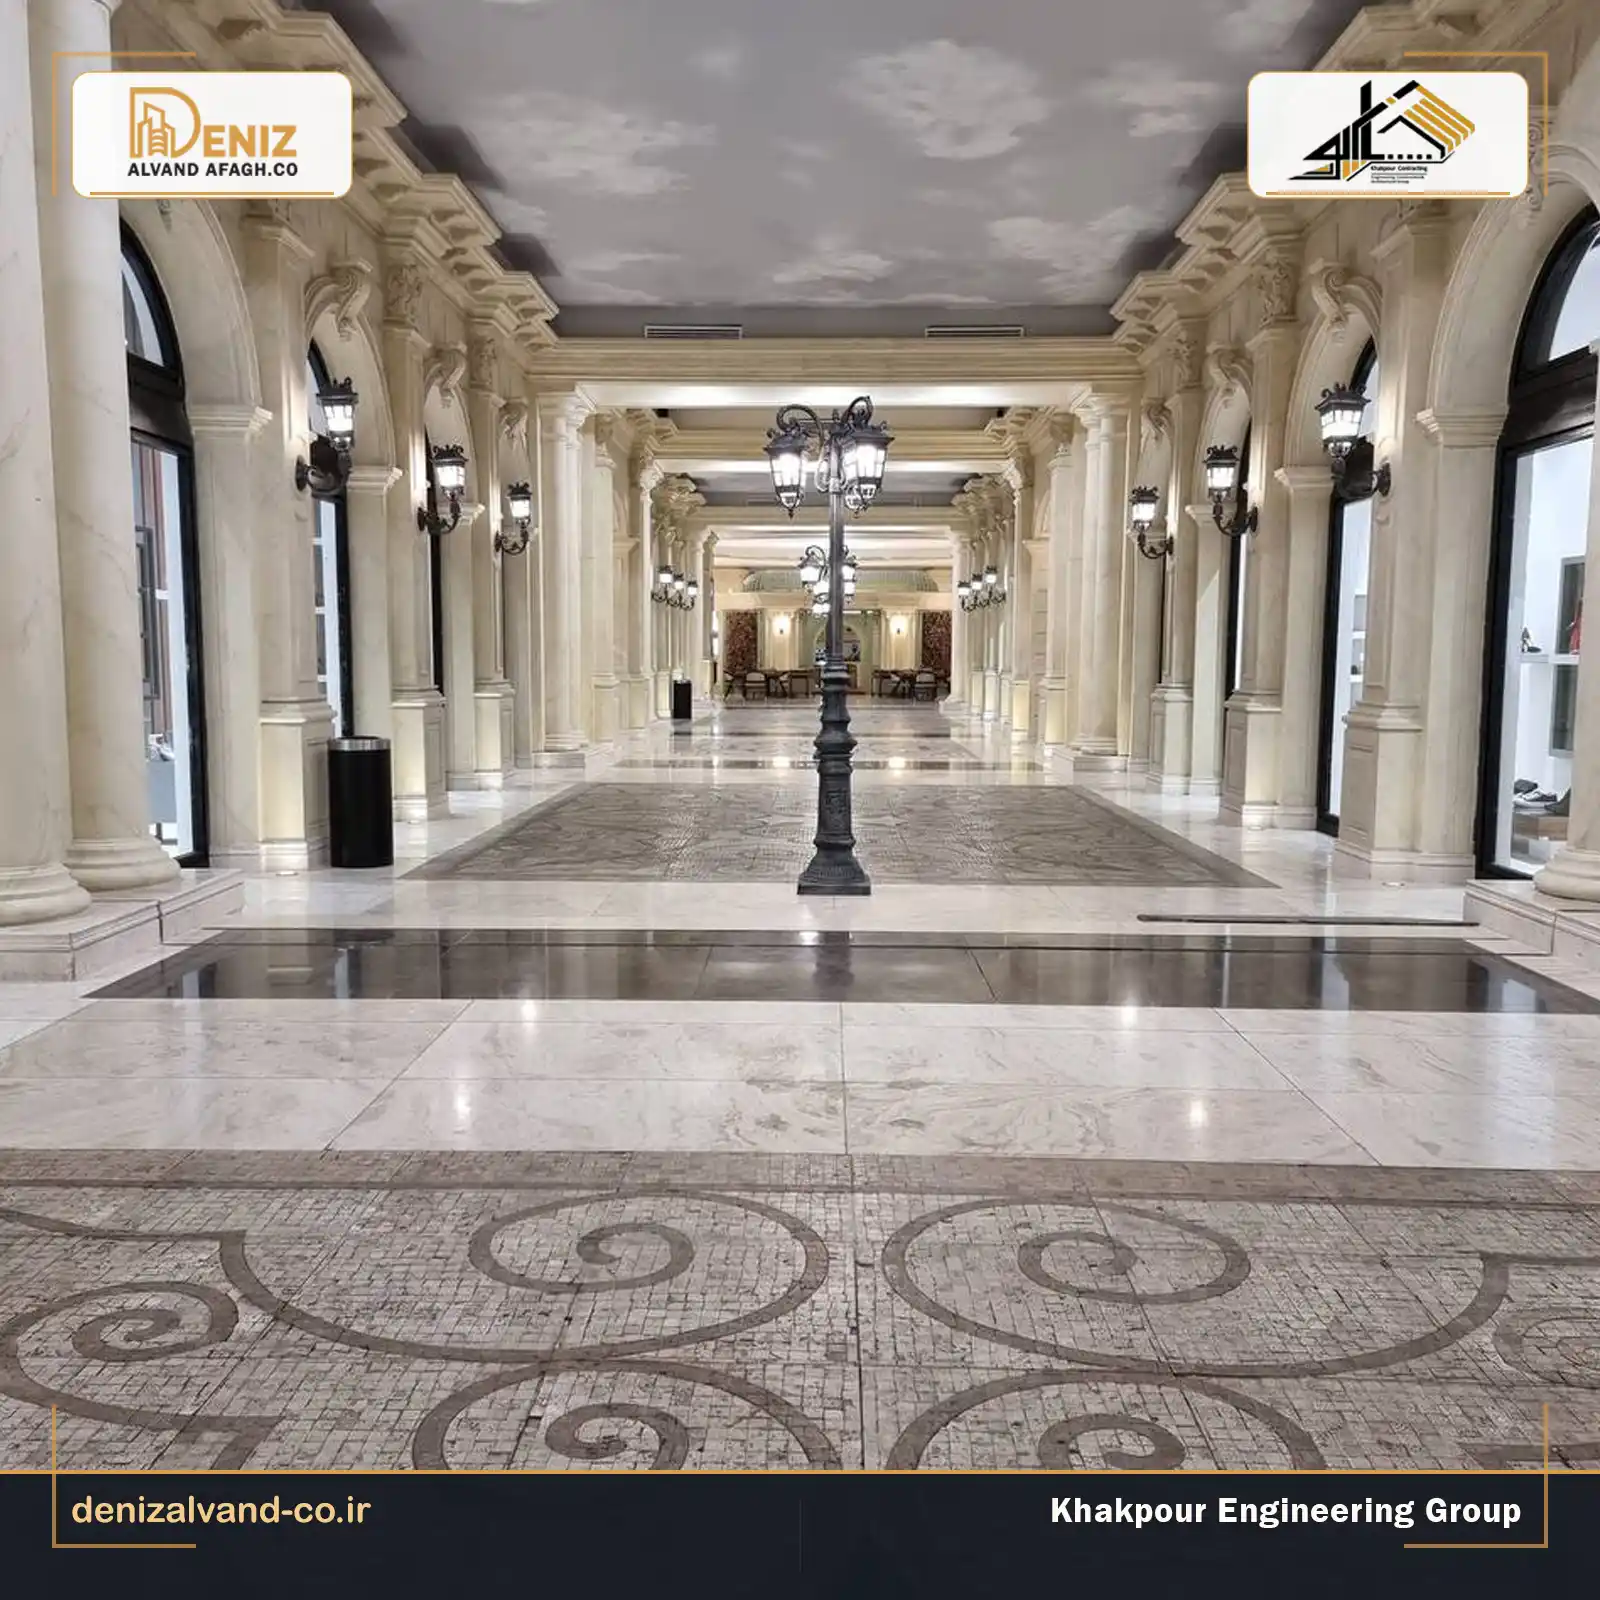
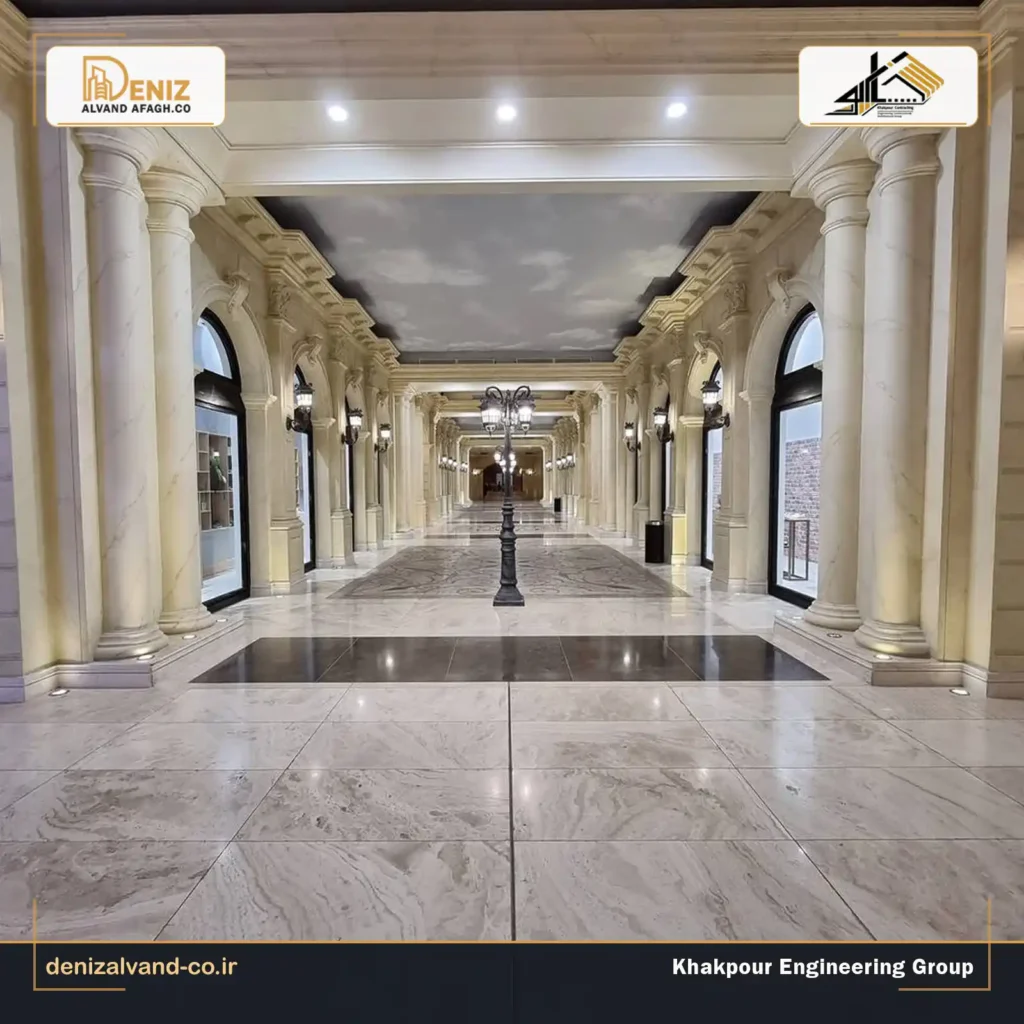
Shabro Bazaar is a commercial shoe gallery within Iran Mall, also known as the Iran Mall or the Great Market of Iran. The interior features a classical architectural character formed by decorative columns, molded plaster details, stone finishes, ornamental components, and carefully applied surface treatments.
Khakpour Contracting was responsible for the design and execution of the project’s complete Interior Finishing Works. Managing these activities under a coordinated execution process helped maintain consistency between the substrates, plaster details, GFRC elements, stonework, painting, and patina finishes.
In retail and commercial interiors, architectural details are observed from a close distance. The accuracy of edges, joints, moldings, stone patterns, and transitions between different materials can directly affect how visitors perceive the quality of the space.
Shabro Bazaar Project Information
| Project Item | Details |
|---|---|
| Project name | Shabro Bazaar Shoe Gallery |
| Location | Iran Mall, Tehran, Iran |
| Contractor | Khakpour Contracting, Deniz Alvand Afagh Company |
| Project type | Commercial interior and architectural finishing |
| Main scope | Design and execution of complete finishing works |
| Substrate preparation | Required preparation and supporting works for final finishes |
| Plasterwork | Plastering, decorative plasterwork, and plaster moldings |
| Decorative elements | Fabrication and installation of GFRC components |
| Stonework | Wall, column, stone collage, column base, and floor stonework |
| Final finishes | Painting and decorative patina |
| Project status | Completed |
Scope of the Interior Finishing Works
The Shabro Bazaar finishing project included a range of interconnected construction and decorative activities. Each phase had to be completed with consideration for the requirements of the following stages. The accuracy of the substrate preparation, for example, directly affected the installation of stone, plaster moldings, and GFRC components.
- Reviewing the architectural details and existing site conditions
- Completing the required substrate preparation
- Plastering and preparing the interior surfaces
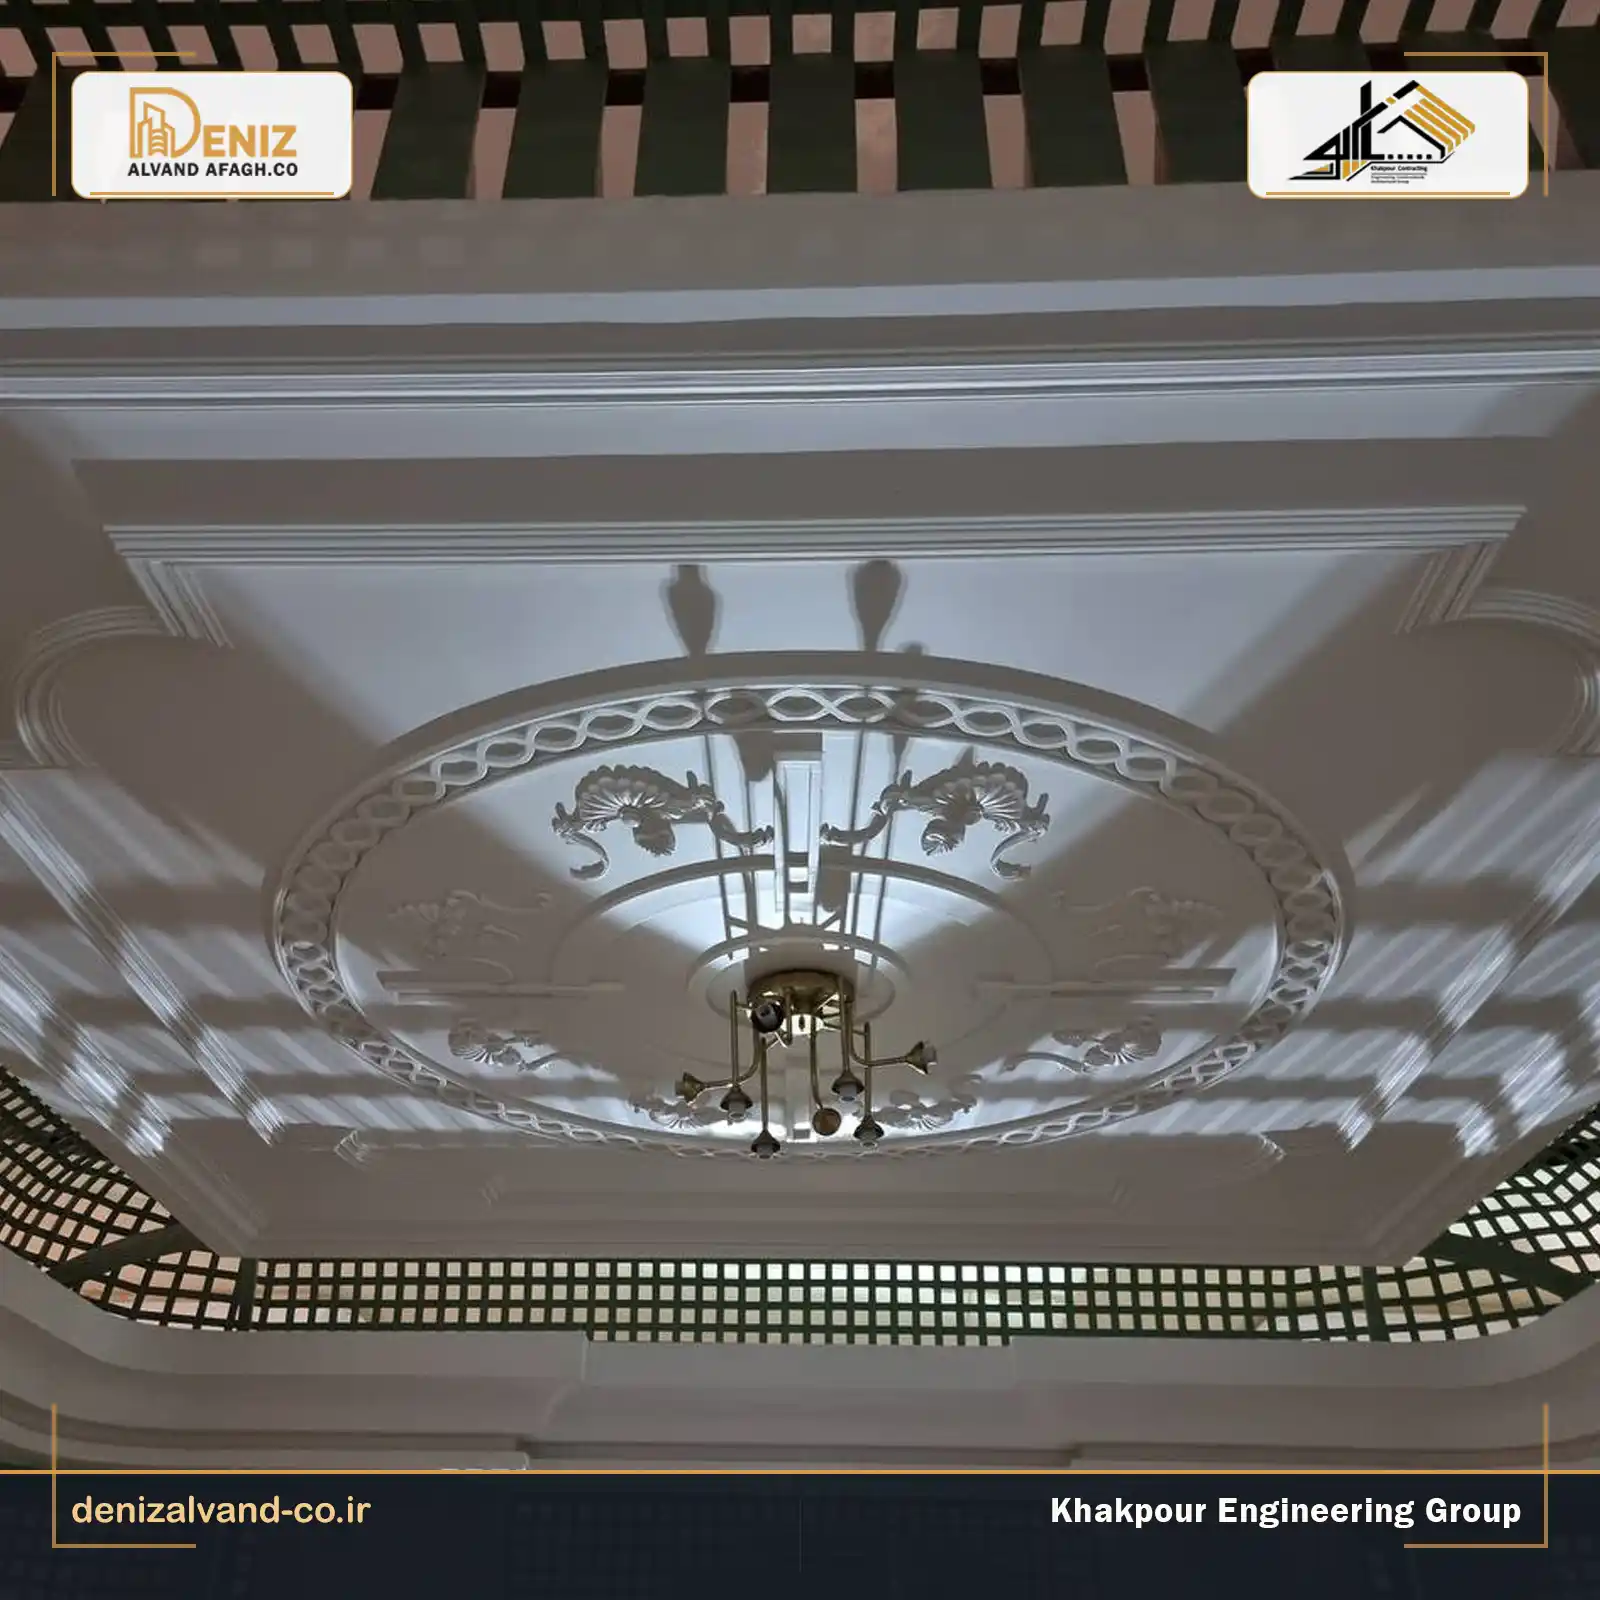
- Executing decorative plasterwork
- Forming plaster moldings and architectural profiles
- Fabricating GFRC architectural components
- Installing and aligning the GFRC elements
- Installing stone finishes on walls and vertical surfaces
- Completing stonework on columns and column bases
- Executing decorative stone collage
- Installing stone flooring and coordinating adjoining details
- Painting and applying decorative patina finishes
- Inspecting the completed details and final surfaces
Substrate Preparation and Supporting Works
Substrate preparation forms the foundation of high-quality finishing work. Its accuracy affects the alignment, strength, dimensions, and appearance of the plaster details, stone finishes, and decorative elements installed above it.
In the Shabro Bazaar project, the required supporting works were completed according to the material and architectural requirements of each area. The location and alignment of the elements had to be controlled before the installation of GFRC pieces, decorative plasterwork, and stone finishes.
Improper preparation can lead to uneven surfaces, dimensional inconsistencies, or visible defects at material junctions. For this reason, substrate preparation was treated as an essential part of the overall finishing process.
Plastering and Surface Preparation
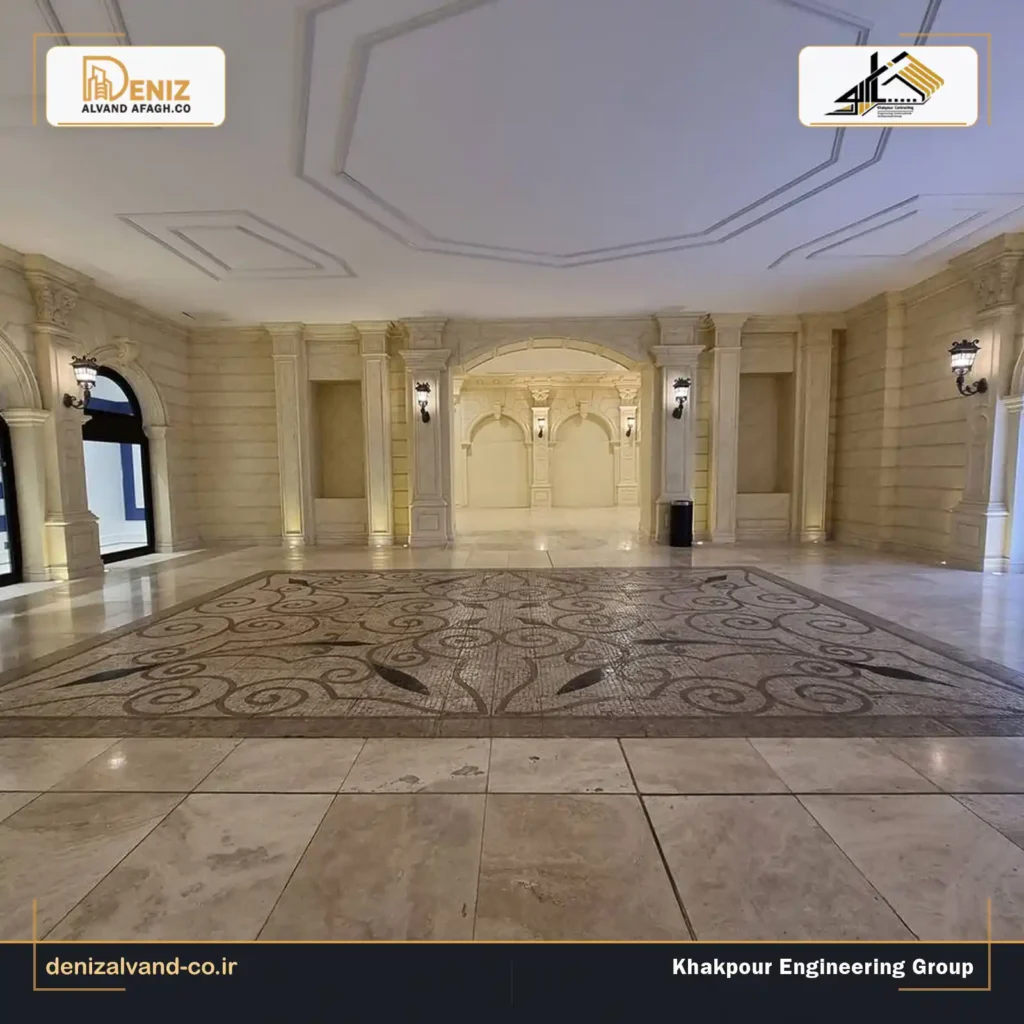
Plastering was one of the main stages in preparing the interior surfaces of Shabro Bazaar. The quality of this phase affected not only the initial appearance of the walls and ceilings but also the execution of moldings, decorative plasterwork, painting, and patina.
The plaster surfaces required proper alignment, uniformity, and finishing to provide a suitable base for the next stages. In an interior with extensive architectural detailing, minor surface irregularities may become more noticeable after painting or the installation of decorative elements.
Decorative Plasterwork and Plaster Moldings
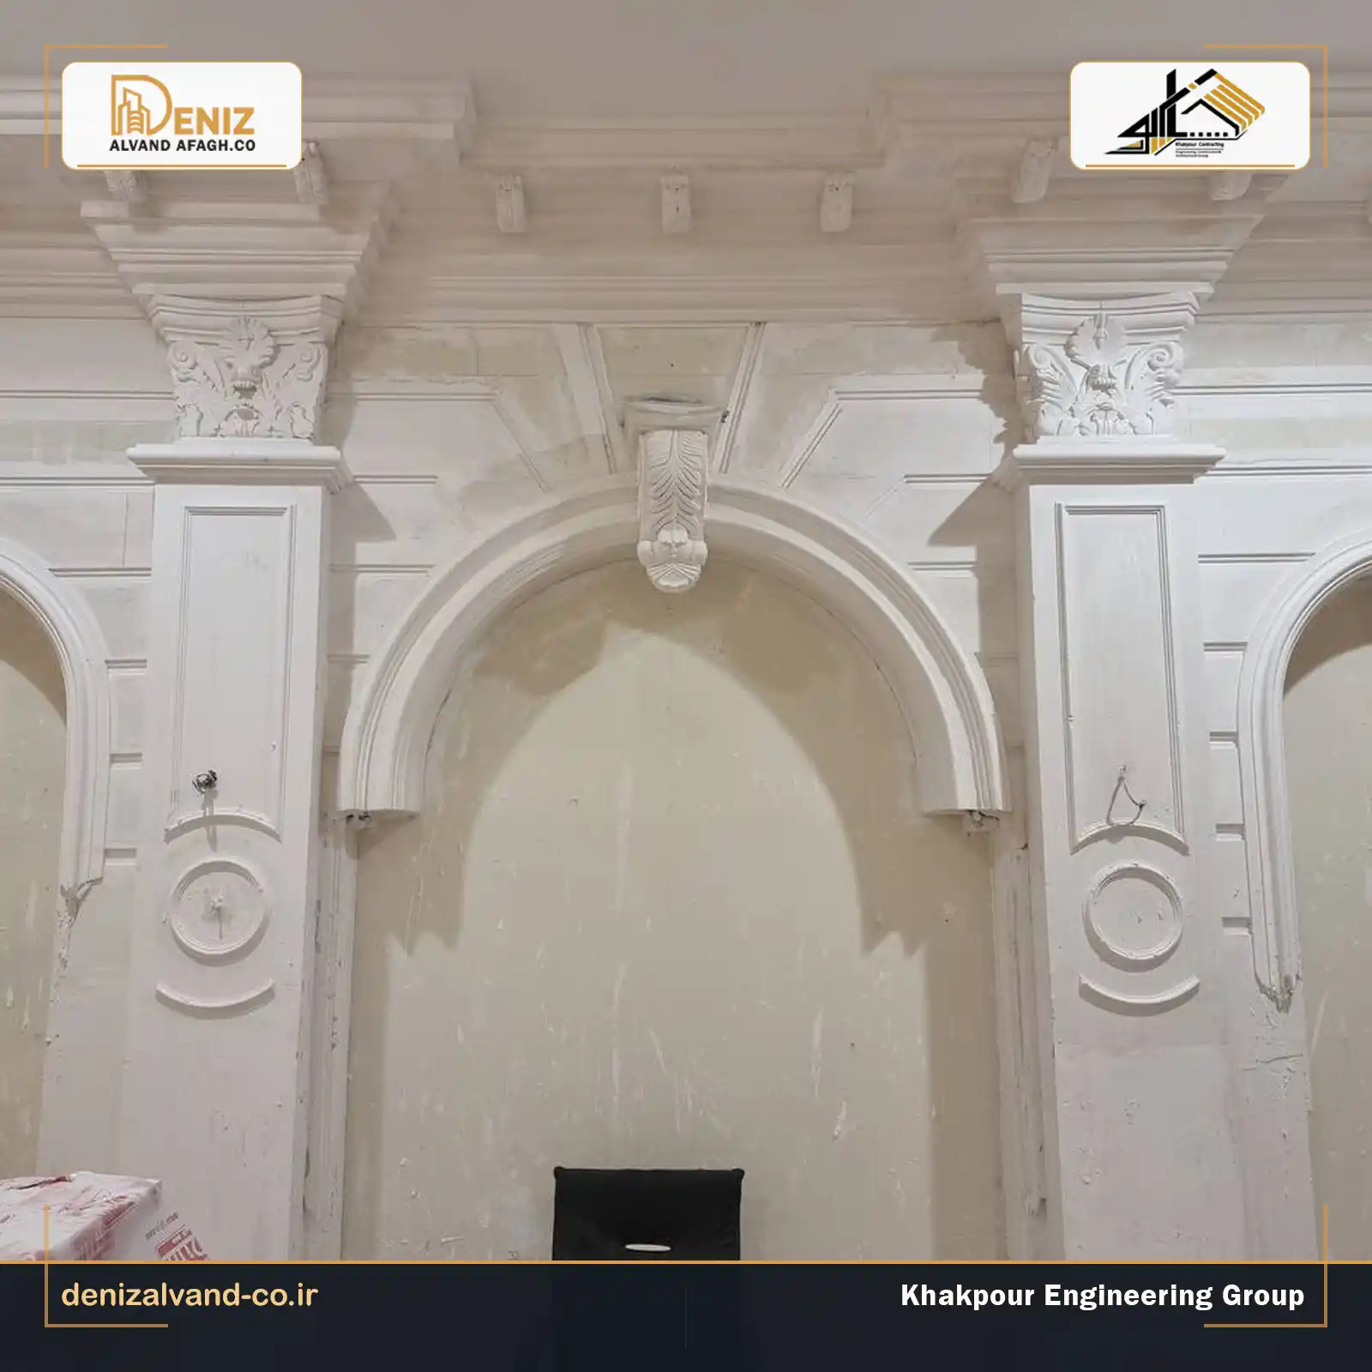
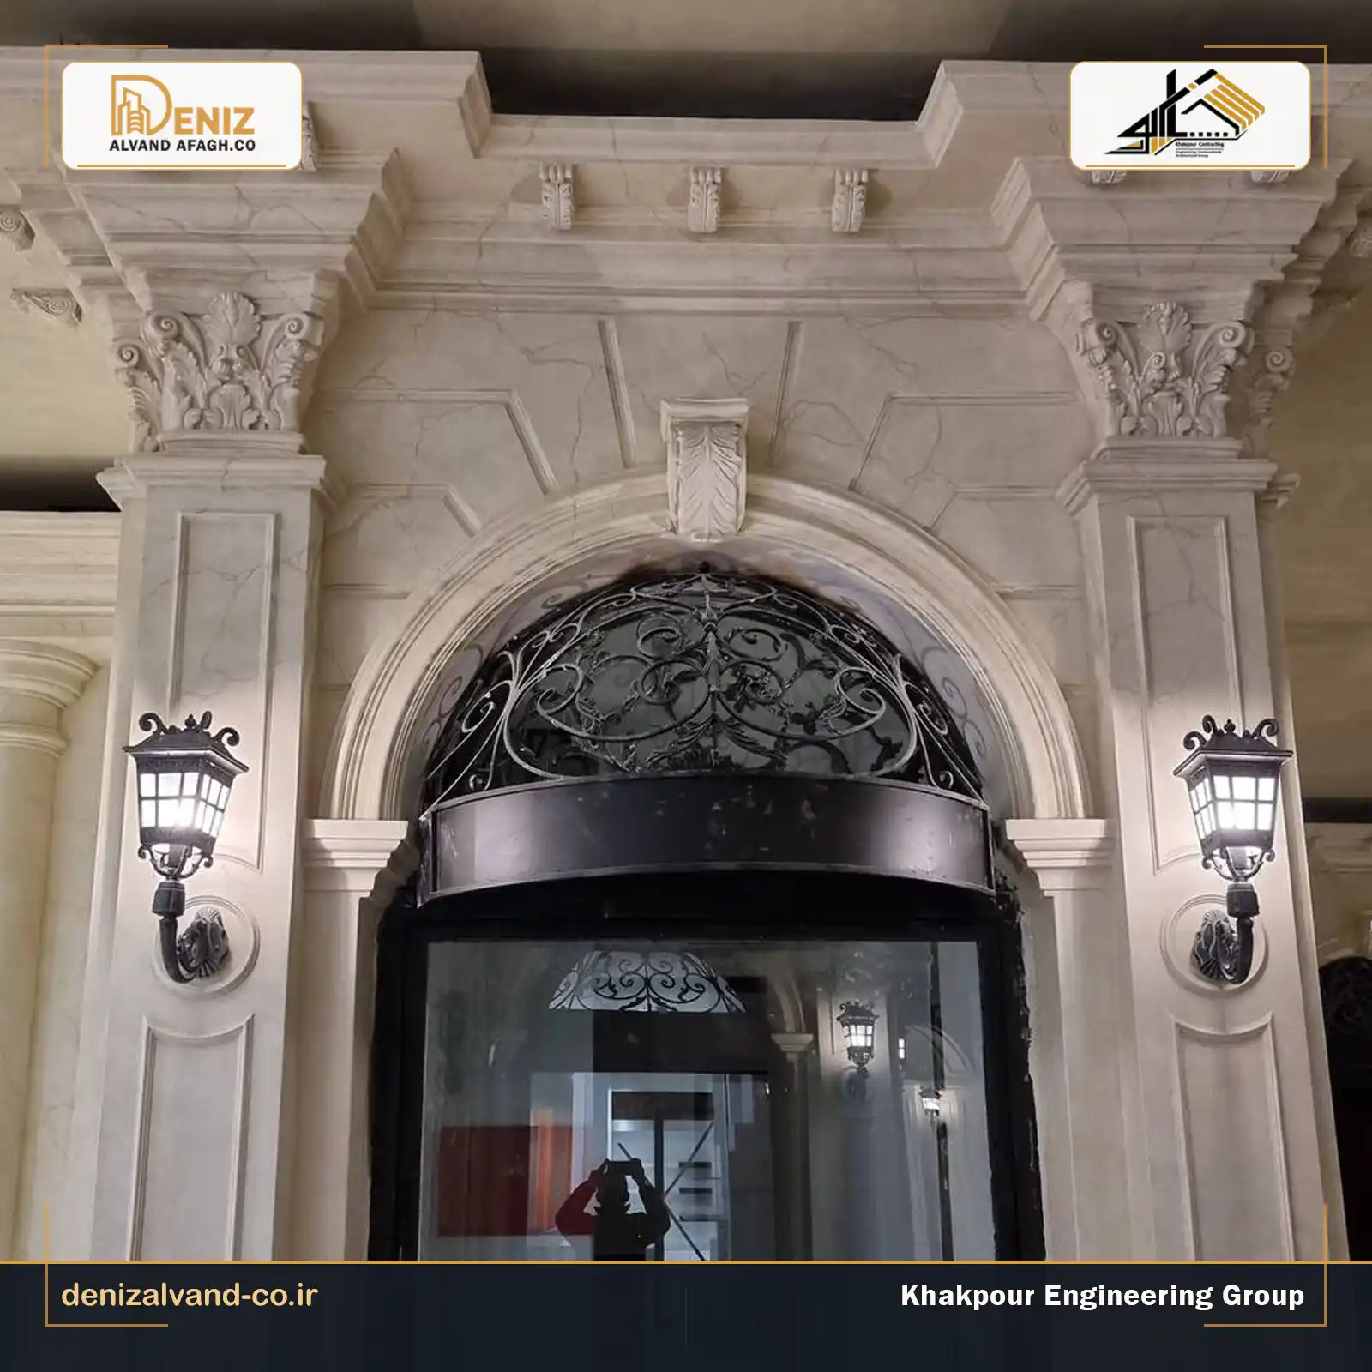
Decorative plasterwork and moldings form an important part of the project’s Architectural Details. Frames, ornamental lines, raised profiles, edges, and the details surrounding the columns contribute to the classical character of the Shoe Gallery.
Consistency was especially important when executing repeated moldings. Variations in thickness, alignment, or angle could disrupt the visual order of the interior. Careful control during execution helped maintain continuous lines and consistent architectural proportions.
The quality of the plaster detailing becomes more visible after painting and patina are completed. A carefully prepared surface allows the shadows, raised profiles, and decorative patterns to remain clear in the final interior.
GFRC Fabrication and Installation
Some of the decorative architectural elements at Shabro Bazaar were fabricated and installed using Glass Fiber Reinforced Concrete, or GFRC. This material can be used to produce detailed architectural components with varied shapes and ornamental profiles.
The production process required control over the molds, dimensions, surface quality, and final form of the components. During installation, the position, alignment, and relationship of each piece with the columns, plaster details, and adjoining stone surfaces had to be considered.
The junctions between individual GFRC elements are also important. These connections should follow the overall architectural composition so that the installed components appear visually continuous after the final surface treatments have been applied.
Wall and Column Stonework
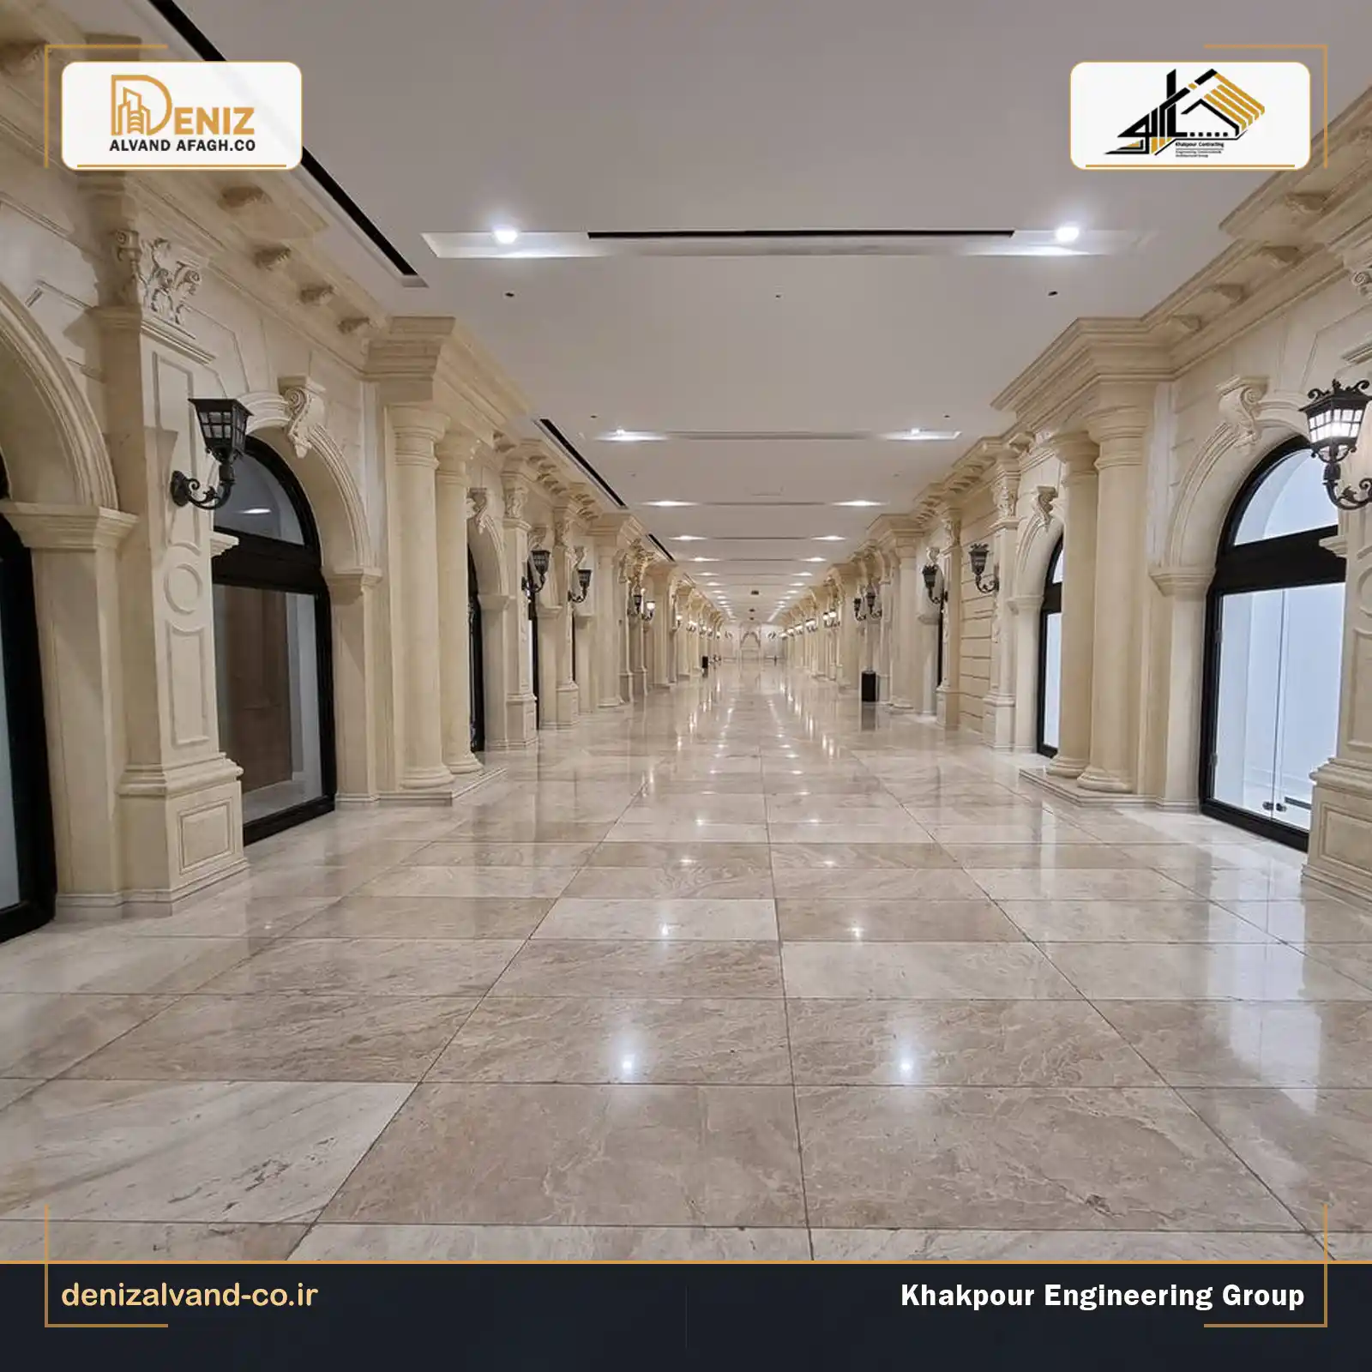
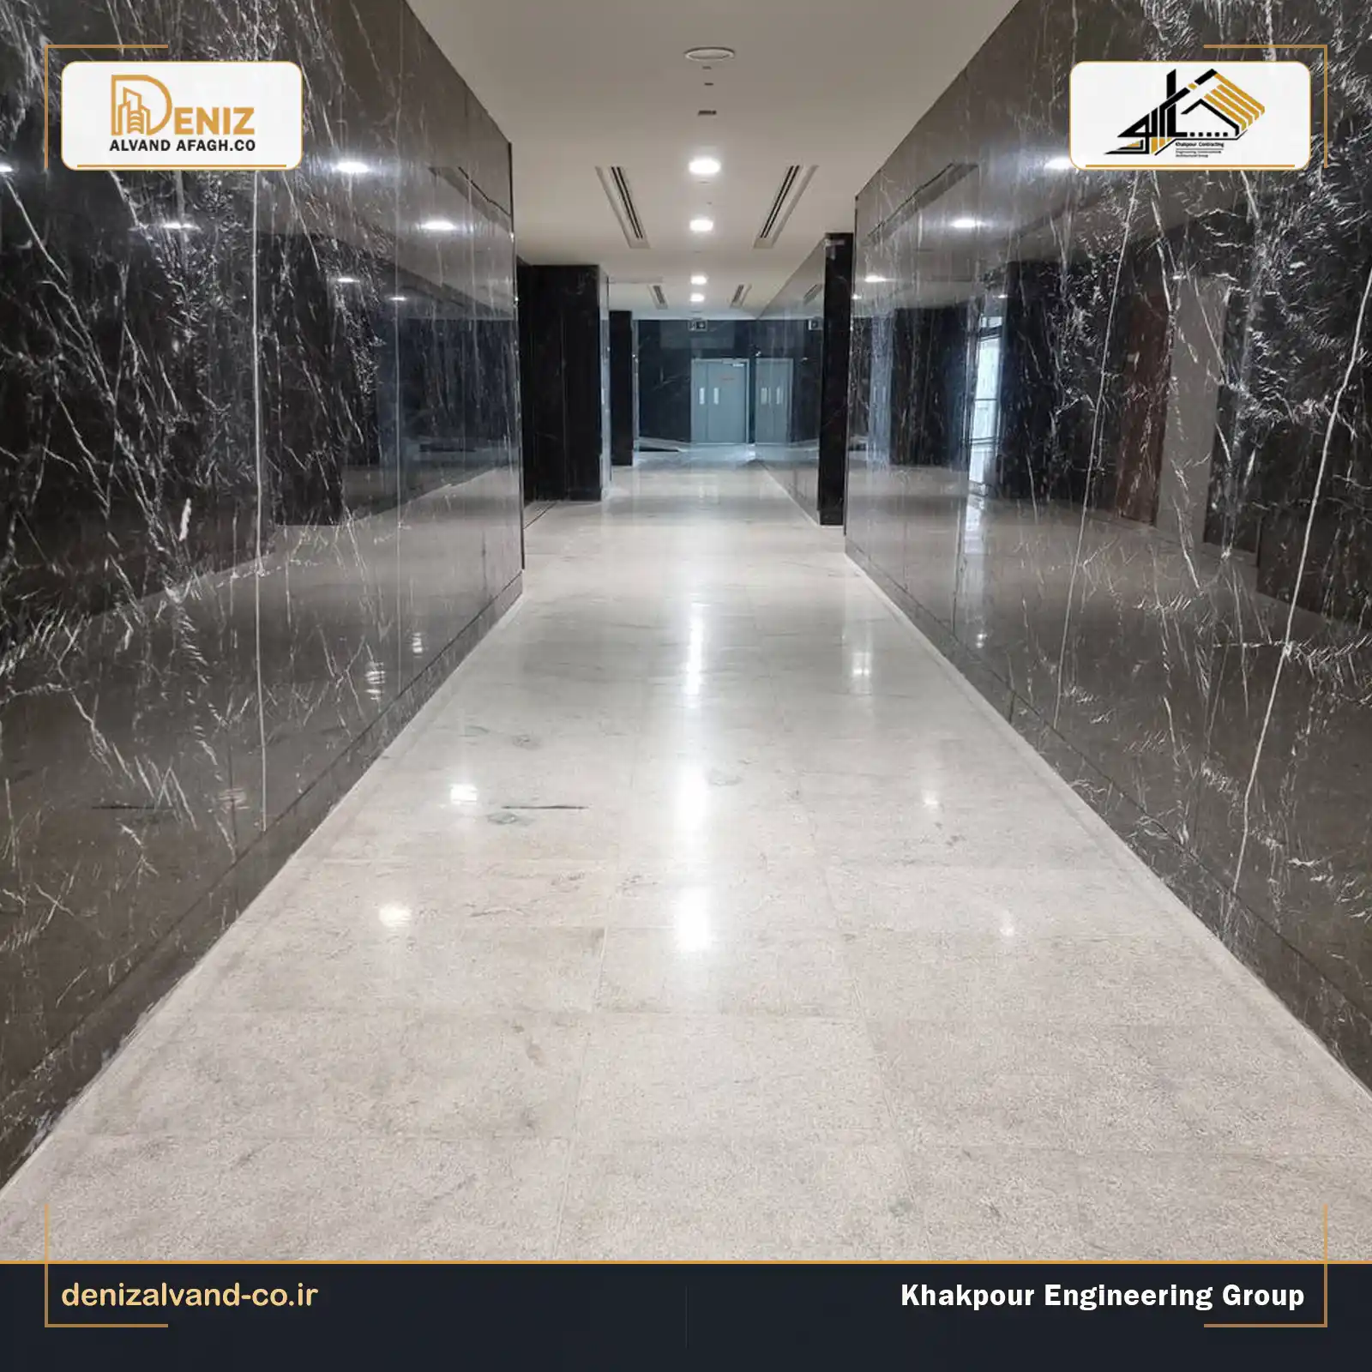
Stone finishes on the walls and columns are prominent elements of the Shabro Bazaar interior. Executing these parts required accurate cutting, alignment, joint control, and coordination with the surrounding architectural components.
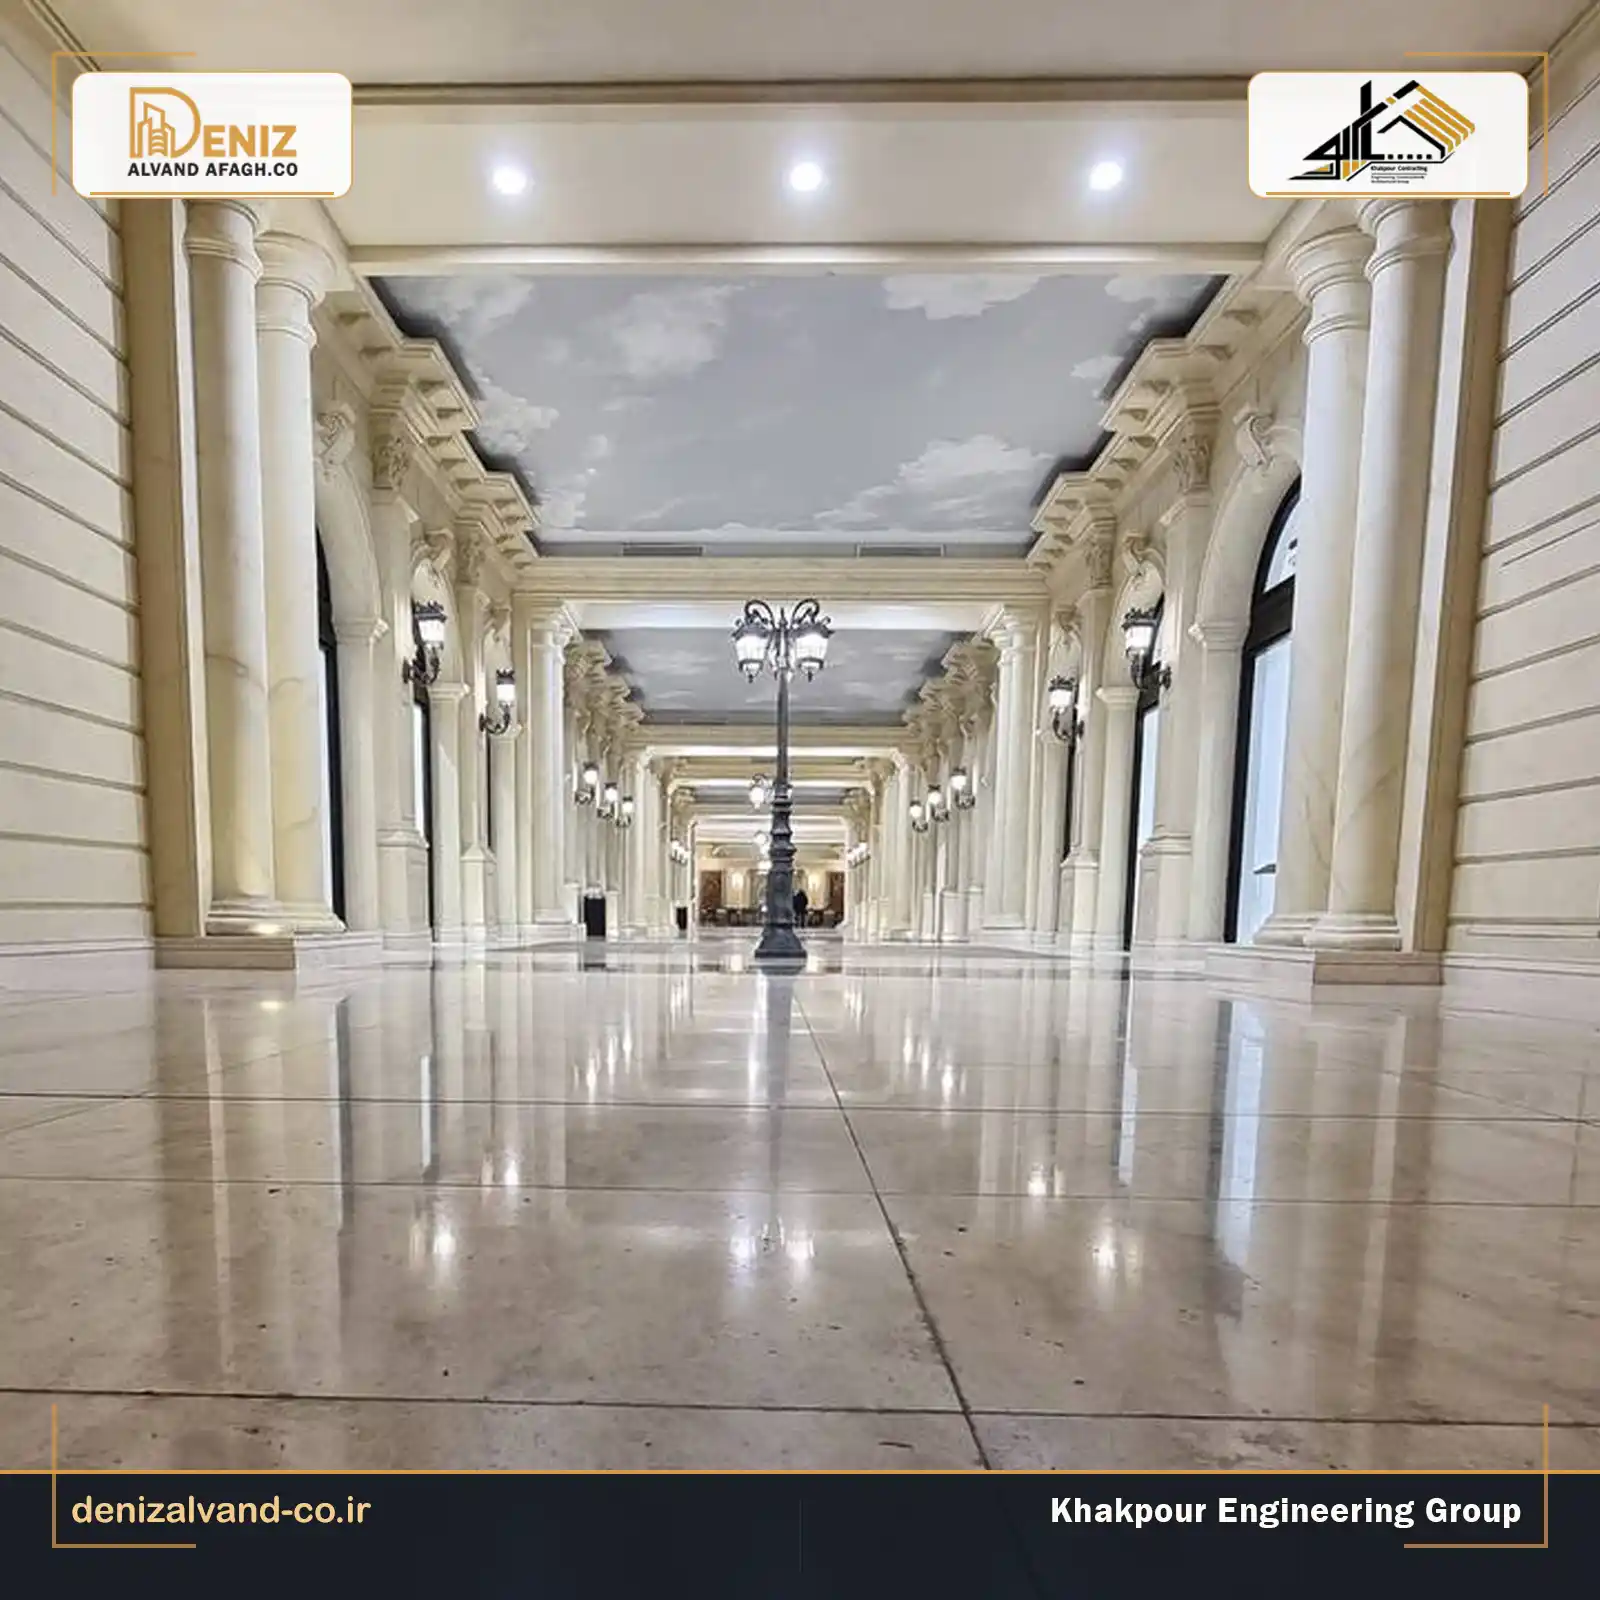
The decorative columns visible throughout the completed project establish rhythm and symmetry within the space. The stone surfaces had to align with the form of the columns, their bases, the plaster details, and the adjoining floor.
The tone and texture of the stone were also visually coordinated with the plasterwork and patina finishes. This relationship helps the different materials appear as parts of one architectural composition rather than separate additions.
Stone Collage and Column Base Details
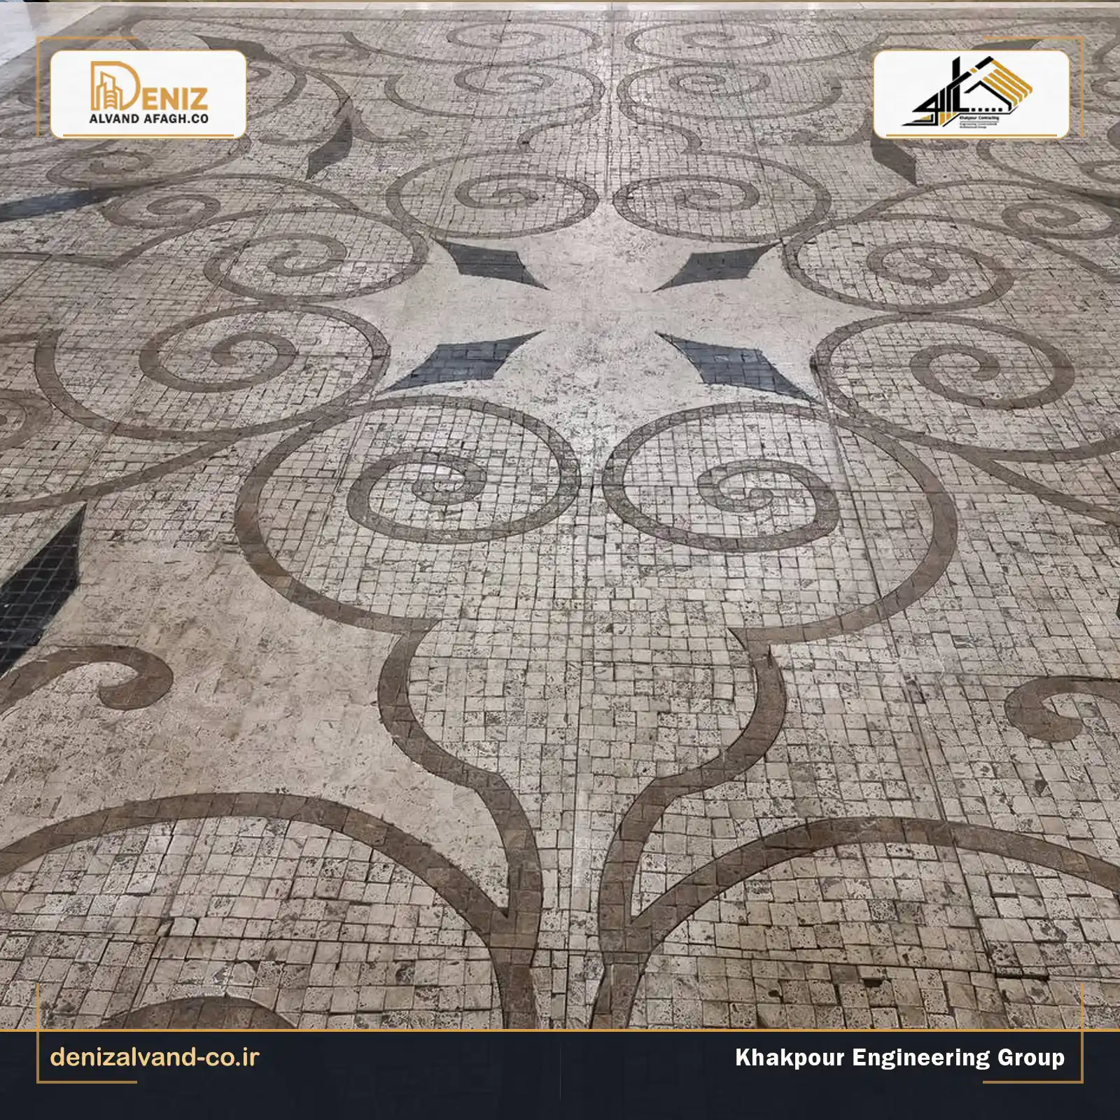
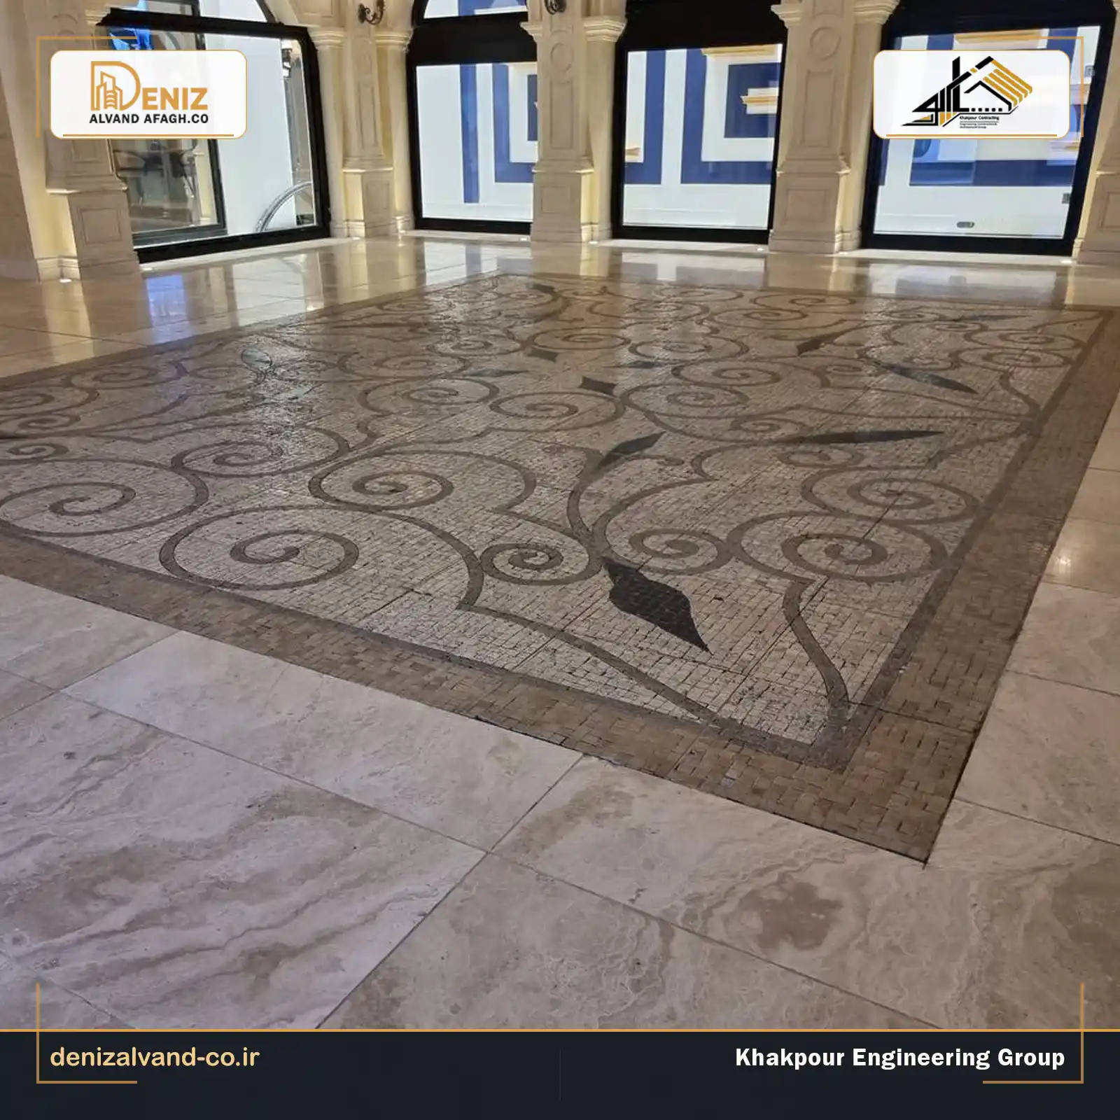
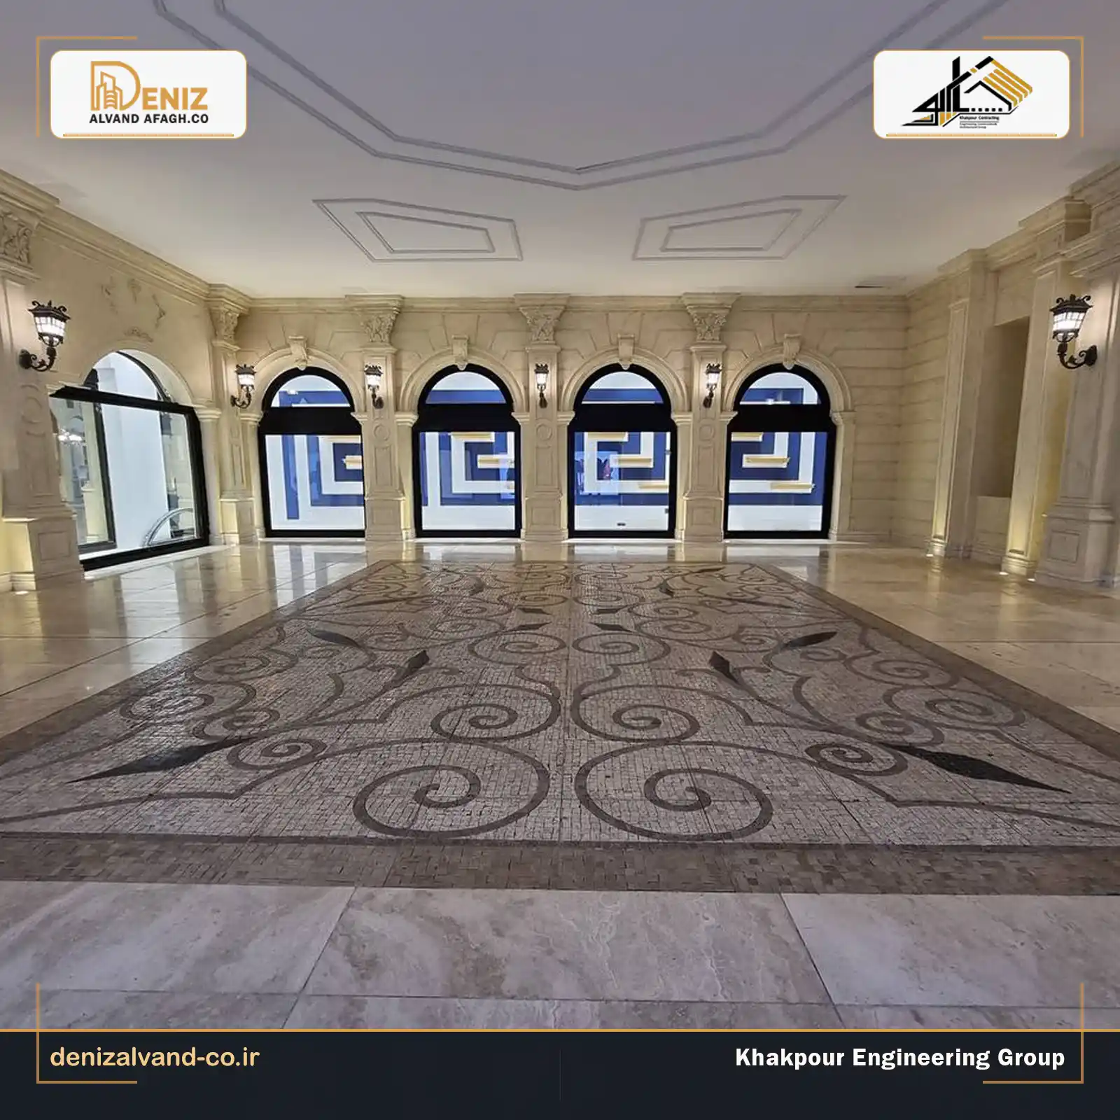
Decorative stone collage requires careful arrangement because its appearance depends on the dimensions, tones, textures, and positions of the individual pieces. The composition must also remain consistent with the other materials used throughout the Shoe Gallery.
Column base stonework creates the visual transition between the vertical column surfaces and the floor. Proper dimensions, alignment, and levels are therefore essential for maintaining continuity between the columns and the surrounding flooring.
Stone Flooring at Shabro Bazaar
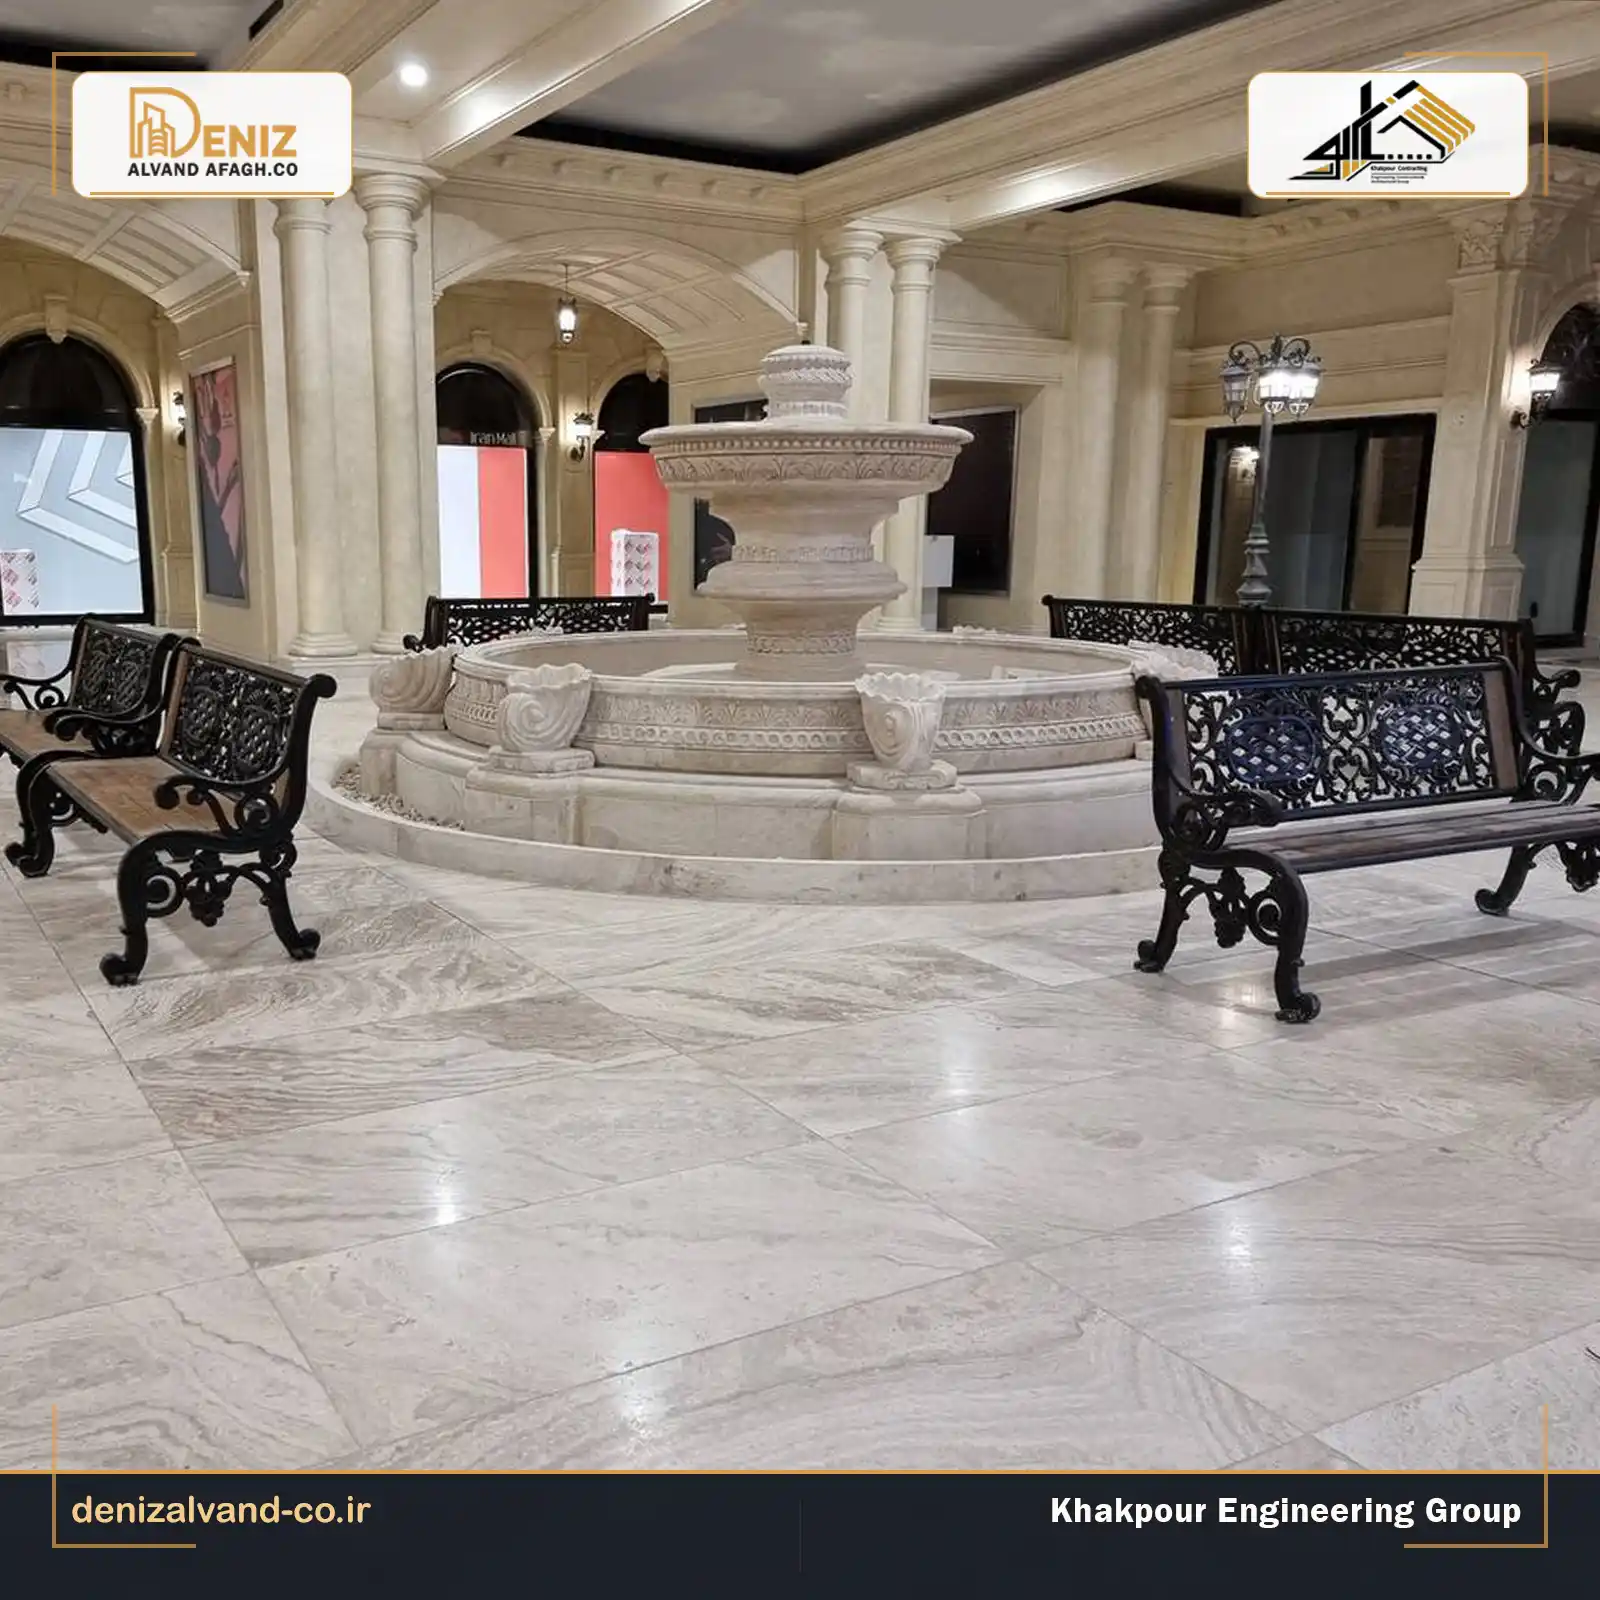
The floor is one of the largest visible surfaces in the Shabro Bazaar interior. Stone flooring had to be installed with attention to levels, joint direction, tile arrangement, and its relationship with column bases and adjoining stone surfaces.
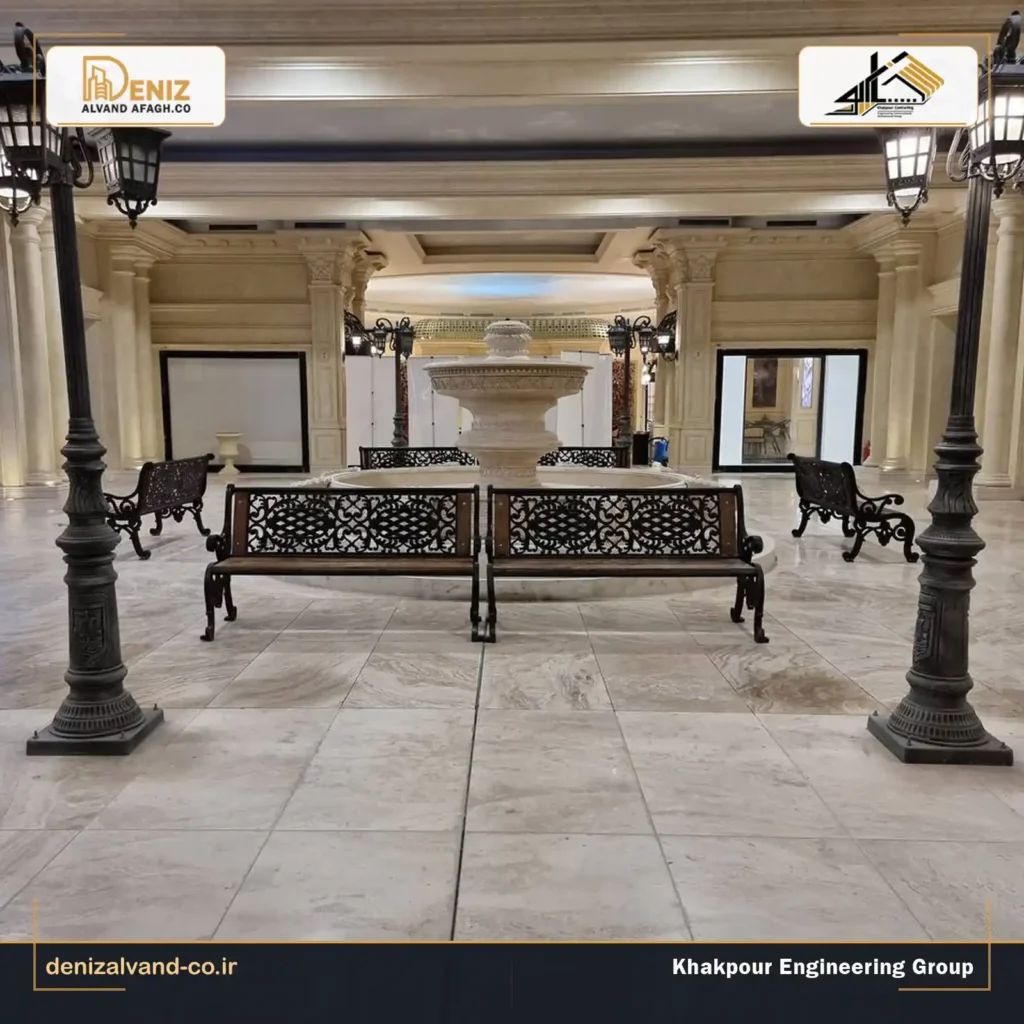
In the completed space, the flooring lines work together with the columns, benches, and central fountain to reinforce the symmetry of the interior. The visual order of these elements helps direct attention toward the central axis of the project.
Correct floor installation is also important from a functional perspective. A commercial environment requires a durable surface capable of supporting regular visitor traffic while remaining suitable for cleaning and maintenance.
Painting and Decorative Patina
Painting and patina were among the final stages of the Shabro Bazaar finishing works. Patina was used to enhance the depth, texture, and visibility of the plasterwork and decorative architectural elements.
The finish had to preserve the form of the moldings and avoid concealing fine details. Surface preparation, color selection, tonal balance, and application consistency all influenced the final appearance.
The relationship between the patina, stone flooring, decorative columns, and GFRC elements contributed to a balanced and unified interior for the Shabro Bazaar Shoe Gallery.
Coordination of Materials and Architectural Details
One of the main execution considerations in this project was the combination of different materials within a single interior. Plaster, GFRC, stone, paint, and patina each require specific installation methods, but the final result depends on how accurately their junctions are managed.
Transitions between stone and plaster, connections between the floor and column bases, the placement of GFRC components, and the relationship between patina and stone textures all affect the visual quality of the completed project.
Coordinated execution can also reduce construction conflicts and unnecessary rework. This is particularly important in large commercial projects where quality expectations and scheduling requirements must be managed simultaneously.
The Fountain Within the Shabro Bazaar Interior
A stone fountain is positioned along the central axis of the completed Shabro Bazaar interior. Its location, together with the stone flooring, decorative columns, benches, and surrounding architectural elements, helps form the main focal point of the space.
The fountain should be understood as an element visible within the completed architectural environment. It has not been included in the confirmed finishing scope described on this page. Its presence is discussed only to explain the visual composition shown in the project photographs.
Khakpour Contracting has separately completed another fountain project in a different area of Iran Mall. That independent reference can be viewed on the Iran Mall central and wall fountain project page.
Why Coordinated Finishing Works Matter
When several materials and construction methods are used together, the lack of coordination between different activities may result in dimensional inconsistencies, visible transitions, or additional rework. An integrated approach helps manage these relationships throughout the execution process.
- Better coordination between substrates and final materials
- More accurate control of levels and architectural lines
- Reduced risk of damage and unnecessary rework
- Better integration of plaster, stone, and GFRC components
- Improved control over material junctions
- More efficient sequencing of finishing activities
- Consistent quality across visible surfaces
- A unified final appearance for the commercial interior
Finishing Challenges in Large Commercial Projects
Finishing works in a large commercial development require coordination with other contractors, controlled material delivery, protection of completed surfaces, ongoing quality inspection, and careful sequencing of activities.
A commercial interior is directly exposed to visitors after opening. The quality of edges, stone joints, decorative profiles, paintwork, and transitions therefore has a significant effect on how the space is perceived.
For more information about this field of work, visit the commercial and office project execution service page. The final scope, responsibilities, and schedule of each project are determined after reviewing its drawings and site conditions.
From Architectural Drawings to Final Delivery
Professional finishing work begins with reviewing the drawings, specifications, material requirements, and actual site conditions. Access limitations, execution sequences, and required quality levels should be evaluated before work begins.
- Project review: Studying the drawings, photographs, and requested scope.
- Site inspection: Examining existing conditions and recording required dimensions.
- Execution planning: Defining the sequence of substrate, plaster, GFRC, stone, and paint works.
- Substrate preparation: Preparing supporting surfaces for the final materials.
- Finishing execution: Completing plasterwork, stonework, and decorative elements.
- Painting and patina: Applying the final surface finishes.
- Inspection and delivery: Reviewing details before the final handover.
Planning a Commercial Interior Finishing Project?
If your project involves plastering, decorative moldings, GFRC fabrication, stonework, painting, or patina, reviewing these activities as one coordinated package can help prevent construction conflicts and unnecessary costs.
Send the available drawings, site photographs, approximate area, and required scope through the project request form for an initial review.
Khakpour Contracting: Contractor of the Shabro Bazaar Finishing Project
The design and execution of the finishing works for the Shabro Bazaar Shoe Gallery at Iran Mall were completed by Khakpour Contracting, Deniz Alvand Afagh Company. The confirmed scope included substrate preparation, plastering, decorative plasterwork, plaster moldings, GFRC fabrication and installation, wall and column stonework, stone collage, column bases, flooring, painting, and patina.
The range of activities completed at Shabro Bazaar demonstrates that commercial finishing is a coordinated process rather than a collection of isolated tasks. Each part must be executed with consideration for the following stages and its relationship with the surrounding materials.
Explore more examples on the Deniz Alvand Afagh projects page. You can also learn more about the company’s background on the About Deniz Alvand Afagh page.
Frequently Asked Questions
Who completed the Shabro Bazaar finishing works?
The design and execution of the complete finishing scope were carried out by Khakpour Contracting, operating under the official company name Deniz Alvand Afagh.
What was included in the project scope?
The scope included substrate preparation, plastering, decorative plasterwork, plaster moldings, GFRC fabrication and installation, wall and column stonework, stone collage, column bases, flooring, painting, and patina.
What is GFRC, and how was it used in this project?
GFRC stands for Glass Fiber Reinforced Concrete. It was used to fabricate and install decorative architectural components coordinated with the columns, plaster profiles, and other interior details.
Was the fountain included in the confirmed finishing scope?
The fountain is visible as an architectural element within the completed Shabro Bazaar interior. However, fountain execution has not been included in the confirmed scope of work described on this page.
Why is substrate preparation important?
Correct substrate preparation affects the levels, strength, dimensions, and installation quality of plaster details, GFRC components, and stone finishes. It also helps reduce visible inconsistencies and rework.
How is the cost of commercial finishing work calculated?
The cost depends on the project area, material types, quantity of architectural details, existing substrate conditions, working height, site access, execution schedule, and the exact contractual scope.
What information is required for an initial project review?
Architectural drawings, site photographs, project location, approximate area, intended use, required services, and the expected schedule are useful for an initial assessment.
Submit Your Project for an Initial Review
If you are looking for an experienced contractor for a commercial, retail, or architectural finishing project, send the available project information for an initial assessment. The scope, execution method, and schedule can be determined after reviewing the documents and actual site conditions.
For further information, visit the Contact Deniz Alvand Afagh page.